
Search results for "Generating" in Home Design Ideas

 New Generation Wallcovering Inc.
The texture of this grass cloth by Phillip Jeffries is different from the norm, almost feeling like it's made of woven hemp string. This powder room in Manhattan Beach looks gorgeous after the installation.


Find the right local pro for your project





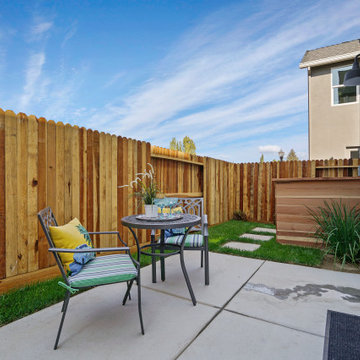
 Next Generation Capital
New Homes in Sacramento starting in the 400's
Mid-sized arts and crafts white two-story stucco and board and batten gable roof photo in Sacramento with a shingle roof and a black roof
Mid-sized arts and crafts white two-story stucco and board and batten gable roof photo in Sacramento with a shingle roof and a black roof
 Next Generation Capital
Open concept kitchen - mid-sized modern galley dark wood floor open concept kitchen idea in Sacramento with an undermount sink, shaker cabinets, white cabinets, quartz countertops, white backsplash, stone tile backsplash, stainless steel appliances and a peninsula

 BC&J Architecture
This four bedroom beach house in Washington's South Sound is all about growing up near the water's edge during summer's freedom from school. The owner's childhood was spent in a small cabin on this site with her parents and siblings. Now married and with children of her own, it was time to savor those childhood memories and create new ones in a house designed for generations to come.
At 3,200 square feet, including a whimsical Crow's Nest, the new summer cabin is much larger than the original cabin. The home is still about family and fun though. Above the 600 square foot water toys filled garage, there is a 500 square foot bunk room for friends and family. The bunk room is connected to the main house by an upper bridge where built-in storage frames a window seat overlooking the property.
Throughout the home are playful details drawing from the waterfront locale. Paddles are integrated into the stair railing, engineered flooring with a weathered look, marine cleats as hardware, a boardwalk to the main entry, and nautical lighting are found throughout the house.
Designed by BC&J Architecture.


 3rd Generation Homes
Mid-sized transitional carpeted u-shaped mixed material railing staircase photo with carpeted risers

 Anything Wet Pools and Spas
This is an example of a mid-sized modern front yard stone water fountain landscape in Miami.
This is an example of a mid-sized modern front yard stone water fountain landscape in Miami.


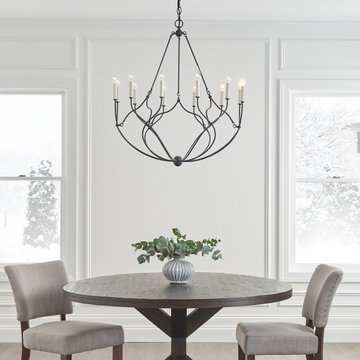


 Falcon Industries
As featured in Design NJ, this home stands proudly in Normandy Beach after Hurricane Sandy destroyed the treasured family beach house that once was in its place. Looking to the future, this family created a comfortable, inviting vacation home featuring soft and bold colors, custom built-ins and finishes, and a relaxing outdoor living environment.

 Multiply Architects LLP
Bryan van der Beek, www.bryanv.com
Example of a trendy staircase design in Singapore
Example of a trendy staircase design in Singapore

 Generations Cabinetry
before remodel
Inspiration for a mid-sized contemporary l-shaped eat-in kitchen remodel in Tampa with an undermount sink, shaker cabinets, white cabinets, granite countertops, white backsplash, stainless steel appliances and an island
Inspiration for a mid-sized contemporary l-shaped eat-in kitchen remodel in Tampa with an undermount sink, shaker cabinets, white cabinets, granite countertops, white backsplash, stainless steel appliances and an island
199