
Search results for "Generating" in Home Design Ideas
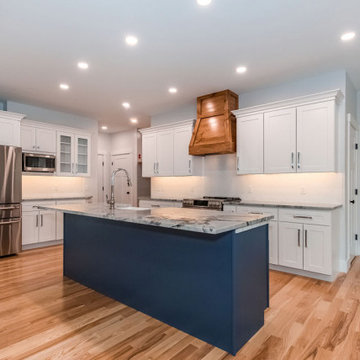
 Generation Homes
Example of a large classic medium tone wood floor and brown floor eat-in kitchen design in Portland Maine with a farmhouse sink, shaker cabinets, white cabinets, quartzite countertops, white backsplash, porcelain backsplash, stainless steel appliances, an island and gray countertops

 Cristi Holcombe Interiors, LLC
Showcase Photographers
Example of a classic open concept medium tone wood floor family room design in Nashville with gray walls, a standard fireplace, a brick fireplace and a concealed tv
Example of a classic open concept medium tone wood floor family room design in Nashville with gray walls, a standard fireplace, a brick fireplace and a concealed tv


Find the right local pro for your project
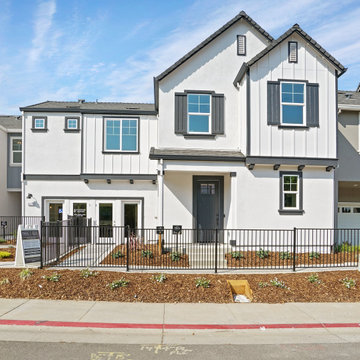
 Next Generation Capital
New Homes in Sacramento starting in the 400's. Models now open
Mid-sized arts and crafts white two-story stucco and board and batten gable roof photo in Sacramento with a shingle roof and a black roof
Mid-sized arts and crafts white two-story stucco and board and batten gable roof photo in Sacramento with a shingle roof and a black roof

 New Generation Home Improvements
Example of a mid-sized transitional master carpeted bedroom design in Los Angeles with blue walls and no fireplace
 New Generation Home Improvements
Amy Bartlam
Inspiration for a large contemporary l-shaped ceramic tile and gray floor eat-in kitchen remodel in Los Angeles with an undermount sink, flat-panel cabinets, brown cabinets, marble countertops, white backsplash, marble backsplash, paneled appliances and an island
Inspiration for a large contemporary l-shaped ceramic tile and gray floor eat-in kitchen remodel in Los Angeles with an undermount sink, flat-panel cabinets, brown cabinets, marble countertops, white backsplash, marble backsplash, paneled appliances and an island


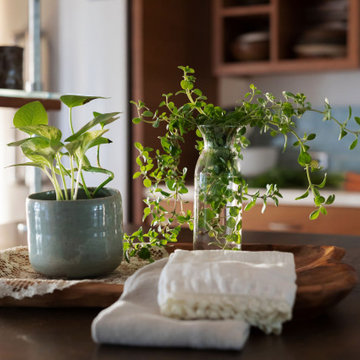


 Studio H, Inc.
Inspiration for a large modern master beige tile, brown tile and stone tile ceramic tile and beige floor alcove bathtub remodel in Phoenix with beige walls and granite countertops


 Outdoor Dreams
Example of a mid-sized transitional backyard stone patio design in Richmond with a fire pit


 Sean O'Kane AIA Architect P.C.
The Pool House was completed in 2008 and contains an intimate sitting area with a facade of glass doors designed to be hidden away, a private bath, bar and space for pool storage.
Photography Barry A. Hyman.
Contractor Larry Larkin Builder

 Next Generation Signature Homes
This family bonus room is on the second floor. Light and bright, this casual entertainment space is separate from the formal living area on the first floor.
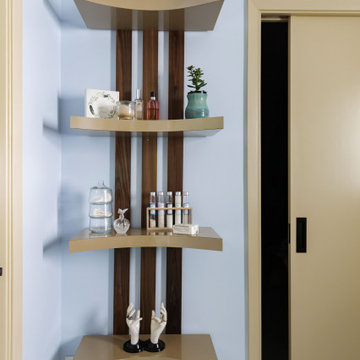



 Closet Factory
Beautifully designed by Closet Factory Orlando, this entertainment center uses Wild Apple melamine with silver frosting, raised backing, floating shelves and LED lighting to generate Bravos from all viewers.


197