
Search results for "Generating" in Home Design Ideas


 Denise Quade Design
Mid-sized minimalist l-shaped medium tone wood floor and brown floor open concept kitchen photo with an undermount sink, flat-panel cabinets, light wood cabinets, quartz countertops, blue backsplash, glass sheet backsplash, stainless steel appliances, an island and white countertops

 Falcon Industries
As featured in Design NJ, this home stands proudly in Normandy Beach after Hurricane Sandy destroyed the treasured family beach house that once was in its place. Looking to the future, this family created a comfortable, inviting vacation home featuring soft and bold colors, custom built-ins and finishes, and a relaxing outdoor living environment.
Find the right local pro for your project


 Interior Changes home design & consulting
The lakeside has a set of staircases that get you up to the bedroom suites or down to the play areas.
Staircase - coastal staircase idea in Milwaukee
Staircase - coastal staircase idea in Milwaukee

 CLR Design Services, Inc.
Corner shower - large contemporary master marble floor and gray floor corner shower idea in Houston with shaker cabinets, white cabinets, multicolored walls, an undermount sink, quartz countertops, a hinged shower door and gray countertops





 Salvatore, The Medium by Design
Raised ceiling, removed wall between kitchen and dining room, tons of lighting create a warm, inviting space with enough counter for everyone to serve themselves. Notice drawers galore.


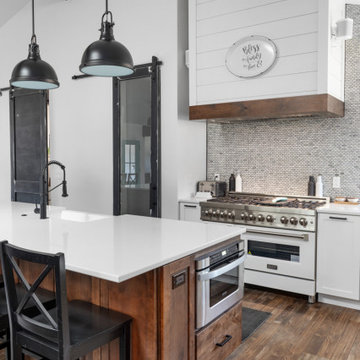


 Generations Master Builder
Chris Adamchuk
Inspiration for a mid-sized craftsman master gray tile and ceramic tile linoleum floor double shower remodel in Toronto with shaker cabinets, white cabinets, a two-piece toilet, gray walls, a drop-in sink and laminate countertops
Inspiration for a mid-sized craftsman master gray tile and ceramic tile linoleum floor double shower remodel in Toronto with shaker cabinets, white cabinets, a two-piece toilet, gray walls, a drop-in sink and laminate countertops

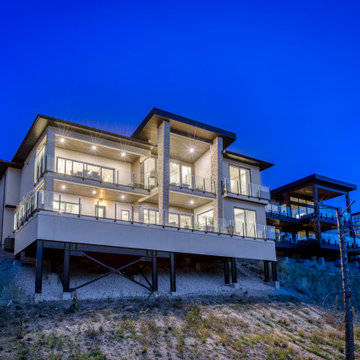
 3rd Generation Homes
Example of a large transitional beige two-story stucco house exterior design in Vancouver with a shed roof, a shingle roof and a black roof


 Edgewater Design Group
Our clients already had the beautiful lot on Burt Lake, all they needed was the home. We were hired to create an inviting home that had a "craftsman" style of the exterior and a "cottage" style for the interior. They desired to capture a casual, warm, and inviting feeling. The home was to have as much natural light and to take advantage of the amazing lake views. The open concept plan was desired to facilitate lots of family and visitors. The finished design and home is exactly what they hoped for. To quote the owner "Thanks to the expertise and creativity of the design team at Edgewater, we were able to get exactly what we wanted."
-Jacqueline Southby Photography


216