
Search results for "Generating" in Home Design Ideas
 Sills van Bohemen Architects
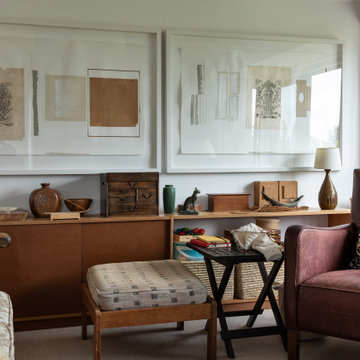
The upstairs living room overlooks the northern garden via a window alcove.
Inspiration for a mid-sized timeless open concept carpeted, beige floor and coffered ceiling living room remodel in Auckland with white walls and no fireplace
Inspiration for a mid-sized timeless open concept carpeted, beige floor and coffered ceiling living room remodel in Auckland with white walls and no fireplace


 Woodhaven Log & Lumber
Want power while you rough it? Our tiny cabins are ready for you to plug in a generator.
We also build these small cabins with steel roofs and aluminum soffit. They'll survive hailstorms and snowstorms. They even meet code for northern Michigan's heavy snow load.
Find the right local pro for your project

 By Design Interiors Inc
Erika Barczak, By Design Interiors Inc.
Photo Credit: Daniel Angulo www.danielangulo.com
Builder: Wamhoff Design Build www.wamhoffdesignbuild.com
After knocking down walls to open up the space and adding skylights, a bright, airy kitchen with abundant natural light was created. The lighting, counter stools and soapstone countertops give the room an urban chic, semi-industrial feel but the warmth of the wooden beams and the wood flooring make sure that the space is not cold. A secondary, smaller island was put on wheels in order to have a movable and highly functional prep space.




 CUSTOM CRAFT - Design Build Remodel
The generational suite living quarters includes all the amenities of a typical home – bedroom, bath, sitting room, full size kitchen, and laundry facilities. Privacy and identity for the new living quarters was important; therefore, a separate entry was desirable.


 Great Northern Builders, Inc.
Maya Bogh
Elegant enclosed medium tone wood floor family room library photo in Portland Maine with beige walls, a standard fireplace, a wood fireplace surround and a tv stand
Elegant enclosed medium tone wood floor family room library photo in Portland Maine with beige walls, a standard fireplace, a wood fireplace surround and a tv stand


 Keri Murray Architecture
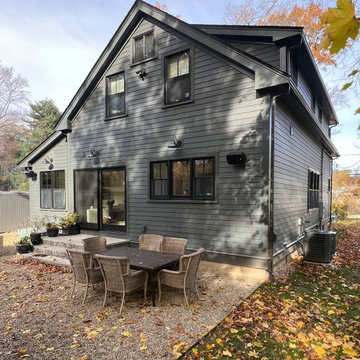
The Next Generation Remodel Project makes a statement in both appearance and layout. With a bold color scheme, completely reconfigured first floor, and expanded living spaces that spill into the outdoors, what was once a quaint two-story home has been transformed into an open and inviting family residence.

 User
5th Generation Contracting is a family owned and operated home remodeler and custom builder based in Marietta, Georgia. Every member of the 5th Generation Contracting team is committed to providing exceptional, responsive and attentive personal service during each phase of your project. Our focus on true craftsmanship and quality means that your investment in home improvements, renovations or an addition will result in true value for your money and many years of enjoyment. http://bit.ly/2fBWz4C

 Lands End Development - Designers & Builders
Mountain style guest dark wood floor kids' room photo in Minneapolis with beige walls
22