
Search results for "Generation" in Home Design Ideas
 New Generation Home Improvements
Amy Bartlam

Large trendy l-shaped ceramic tile and gray floor eat-in kitchen photo in Los Angeles with an undermount sink, flat-panel cabinets, brown cabinets, marble countertops, white backsplash, marble backsplash, paneled appliances and an island
Large trendy l-shaped ceramic tile and gray floor eat-in kitchen photo in Los Angeles with an undermount sink, flat-panel cabinets, brown cabinets, marble countertops, white backsplash, marble backsplash, paneled appliances and an island
 Next Generation Capital
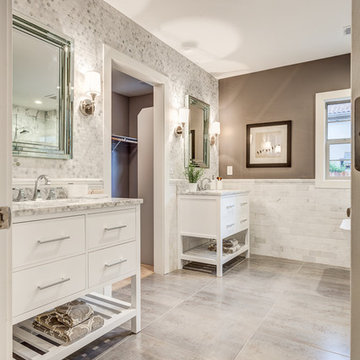
Split Dual Vanities with carerra marble tops, marble tile throughout and a passage way through to the master closet
Inspiration for a mid-sized timeless master white tile and stone tile ceramic tile bathroom remodel in Sacramento with an undermount sink, furniture-like cabinets, white cabinets, marble countertops, a two-piece toilet and multicolored walls
Inspiration for a mid-sized timeless master white tile and stone tile ceramic tile bathroom remodel in Sacramento with an undermount sink, furniture-like cabinets, white cabinets, marble countertops, a two-piece toilet and multicolored walls
Find the right local pro for your project
 Generation Interiors

Mid-sized transitional u-shaped vinyl floor and brown floor open concept kitchen photo in Phoenix with an undermount sink, shaker cabinets, white cabinets, gray backsplash, matchstick tile backsplash, stainless steel appliances, an island and granite countertops
 Adrienne DeRosa
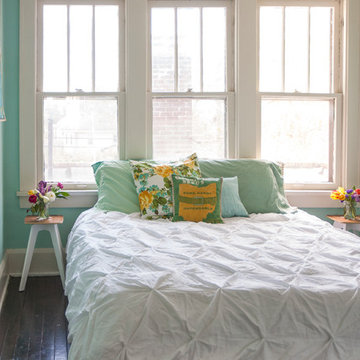
A vibrant color scheme in the guest bedroom gives off a welcoming impression to visitors. Bright, yet unimposing, it sets the stage for good times and happy thoughts.
The metal and wood bed frame and side tables were made by Kiel. With clean lines and Scandinavian-like materials, the furniture adds to the airy quality set forth with the layering of textiles.
Wall Color, Robin’s Nest, by Benjamin Moore for Pottery Barn Summer 2010
Photo: Adrienne DeRosa Photography © 2014 Houzz

 Haver & Skolnick LLC Architects

This shed, designed to conceal a large generator, is constructed of weathered antique siding. The slats on the right elevation provide ventilation for the equipment.
Robert Benson Photography
 New Generation Home Improvements
Amy Bartlam
Example of a large trendy l-shaped ceramic tile and gray floor eat-in kitchen design in Los Angeles with an undermount sink, flat-panel cabinets, marble countertops, white backsplash, marble backsplash, paneled appliances, an island and medium tone wood cabinets
Example of a large trendy l-shaped ceramic tile and gray floor eat-in kitchen design in Los Angeles with an undermount sink, flat-panel cabinets, marble countertops, white backsplash, marble backsplash, paneled appliances, an island and medium tone wood cabinets
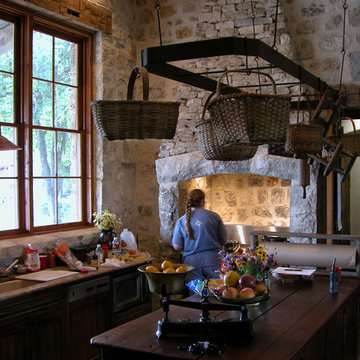
 Ignacio Salas-Humara Architect LLC
PHOTO: Ignacio Salas-Humara
Kitchen - rustic kitchen idea in Austin
Kitchen - rustic kitchen idea in Austin
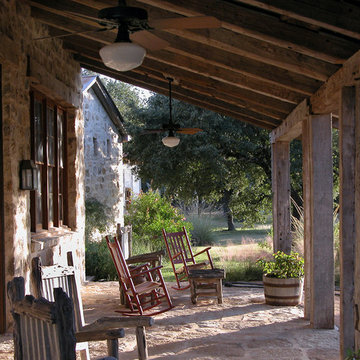
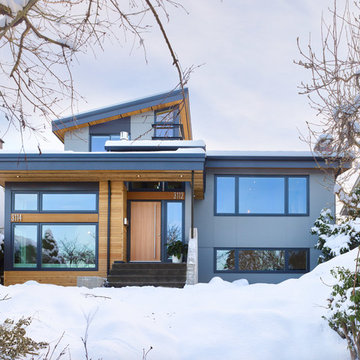
 One SEED Architecture + Interiors
Architecture: One SEED Architecture + Interiors (www.oneseed.ca)
Photo: Martin Knowles Photo Media
Builder: Vertical Grain Projects
Multigenerational Vancouver Special Reno
#MGvancouverspecial
Vancouver, BC
Previous Project Next Project
2 780 SF
Interior and Exterior Renovation
We are very excited about the conversion of this Vancouver Special in East Van’s Renfrew-Collingwood area, zoned RS-1, into a contemporary multigenerational home. It will incorporate two generations immediately, with separate suites for the home owners and their parents, and will be flexible enough to accommodate the next generation as well, when the owners have children of their own. During the design process we addressed the needs of each group and took special care that each suite was designed with lots of light, high ceilings, and large rooms.




 Cathie Hong Interiors
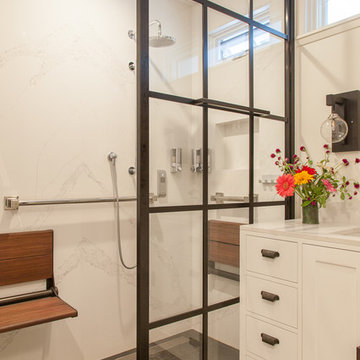

This project was a complete gut remodel of the owner's childhood home. They demolished it and rebuilt it as a brand-new two-story home to house both her retired parents in an attached ADU in-law unit, as well as her own family of six. Though there is a fire door separating the ADU from the main house, it is often left open to create a truly multi-generational home. For the design of the home, the owner's one request was to create something timeless, and we aimed to honor that.


 Design Matters
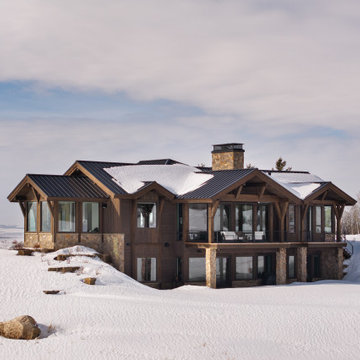
Perched in the rolling landscape of Alta, Wyoming, this legacy home was thoughtfully designed to belong to the land, not dominate it. Nestled into the hillside with sweeping views of the elk migration path and the Teton Range, every decision was made with future generations in mind. Led by Julie Cavanaugh, this project reflects her passion for designing legacy homes...places that honor family history, respect the land, and are built to be passed down for generations. With roots on this property dating back to the late 1800s, the homeowners envisioned a home that would tell their family’s story well into the future.
As featured in the latest edition of Mountain Living Magazine, this home is more than a retreat, it’s a promise to the past and a gift to generations to come.
With 70 acres of land, this timber framed home totals 5,752 sf. - 4 bed, 4.5 bath
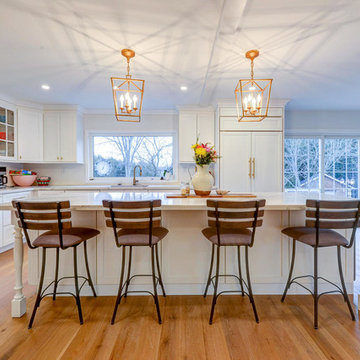
 Gaylord Hardwood Flooring
Transitional l-shaped medium tone wood floor and brown floor kitchen photo in Other with shaker cabinets, paneled appliances, an island, white cabinets and white countertops
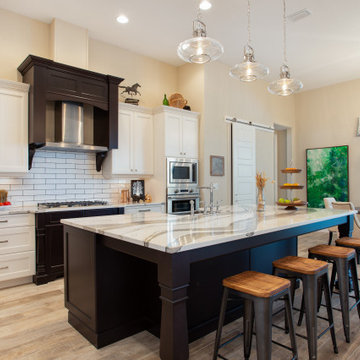
 Di Prima Construction and Custom Homes
Inspiration for a transitional galley medium tone wood floor and brown floor kitchen remodel in Orlando with a farmhouse sink, shaker cabinets, white cabinets, white backsplash, subway tile backsplash, stainless steel appliances, an island and white countertops
16