
Search results for "Generations" in Home Design Ideas

 AMEK Custom Builders
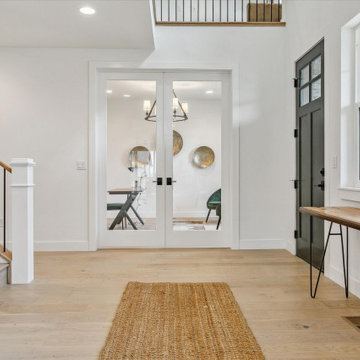
Front Entrance to a Multi-generational Home. Photo by Dan Feldkamp
Example of a transitional two-story exterior home design in Minneapolis
Example of a transitional two-story exterior home design in Minneapolis

 Generation Homes & Commercial
12x24 tile
tile shower pan
walk in shower
glass door in shower
frameless shower door
window in shower
fresno
clovis
remodeler
bath remodeler

Find the right local pro for your project
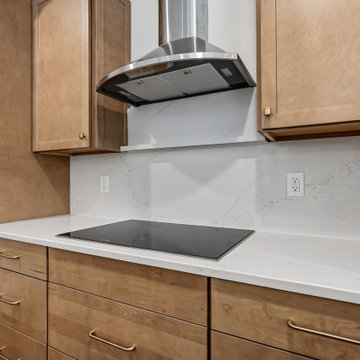
 Grayson Dare Homes, Inc.
Real Estate Photography by Richard Huggins
Small farmhouse galley kitchen photo in Raleigh
Small farmhouse galley kitchen photo in Raleigh
 Generation Homes & Commercial
12x24 tile
tile shower pan
walk in shower
glass door in shower
frameless shower door
window in shower
fresno
clovis
remodeler
bath remodeler

 Next Generation Signature Homes
Large transitional master carpeted bedroom photo in Chicago with beige walls and no fireplace
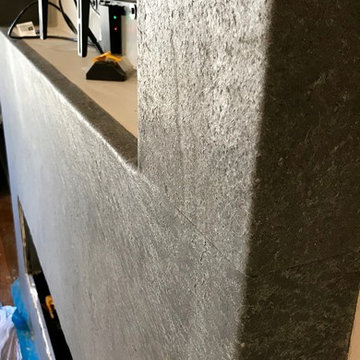
 Dragonfly Tile & Stone Works, Inc.
Next generation stone product is lightweight and flexible (think "wallpaper", but not). Thin and flexible slate product that can wrap cylindrical surfaces.

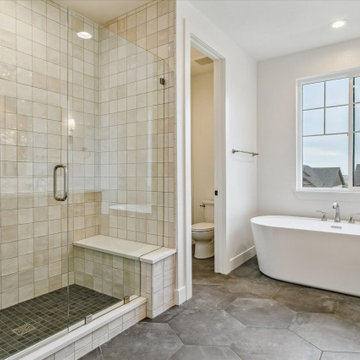
 Generation Homes & Commercial
12x24 tile
tile shower pan
walk in shower
glass door in shower
frameless shower door
window in shower
fresno
clovis
remodeler
bath remodeler

 Next Generation Capital
Vanity wall through to master closet, dual furniture like vanities, marble tops, mosaic wall tile, decorator mirrors and lighting
Mid-sized transitional master mosaic tile and gray tile ceramic tile bathroom photo in Sacramento with an undermount sink, flat-panel cabinets, white cabinets, marble countertops and brown walls
Mid-sized transitional master mosaic tile and gray tile ceramic tile bathroom photo in Sacramento with an undermount sink, flat-panel cabinets, white cabinets, marble countertops and brown walls

 SD Independent Construction
Ipe deck with cable railing. Under deck storage and horizontal deck skirting, stainless LED deck lighting
Trendy deck photo in San Diego with decking and no cover
Trendy deck photo in San Diego with decking and no cover
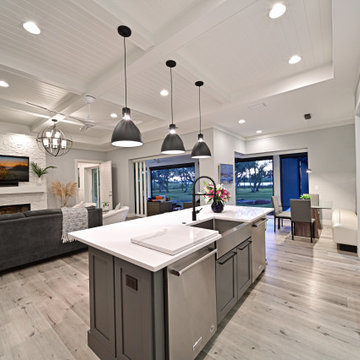

 Prestige Custom Homes
Jason Hartog
Large transitional beige two-story wood gable roof photo in Toronto
Large transitional beige two-story wood gable roof photo in Toronto
 Lee Kimball
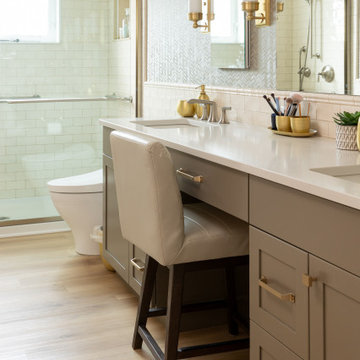
Inspiration for a coastal double-sink and wallpaper bathroom remodel in Boston with shaker cabinets, brown cabinets, quartzite countertops and a built-in vanity
 Grayson Dare Homes, Inc.
Real Estate Photography by Richard Huggins
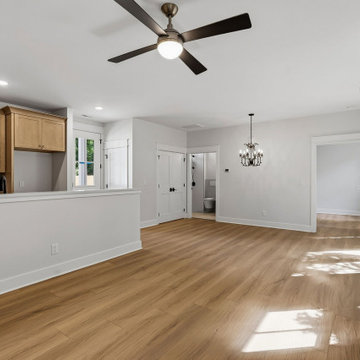
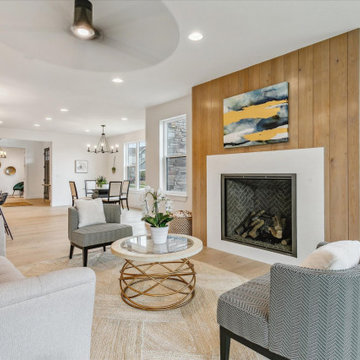
Living room - mid-sized cottage medium tone wood floor living room idea in Raleigh
Living room - mid-sized cottage medium tone wood floor living room idea in Raleigh
15