
Search results for "Generations" in Home Design Ideas
 Focal Point Hardware
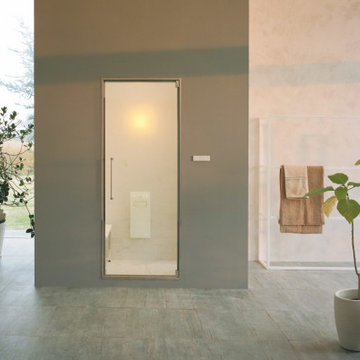
Aquasteam Smart has an essential and compact design with a curved glass panel with digital controls. The water spring and bowl make it a user-friendly steam generator that blends in perfectly with any décor.


Find the right local pro for your project
 M.O.Daby Design

New Generation MCM
Location: Lake Oswego, OR
Type: Remodel
Credits
Design: Matthew O. Daby - M.O.Daby Design
Interior design: Angela Mechaley - M.O.Daby Design
Construction: Oregon Homeworks
Photography: KLIK Concepts
 Generator Studio
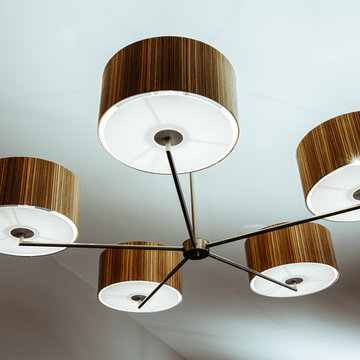
Star Chandelier by Lampa Lighting. Kyle Pugh photo credit.
Home design - contemporary home design idea in Kansas City
Home design - contemporary home design idea in Kansas City

 New Generation Wallcovering Inc.
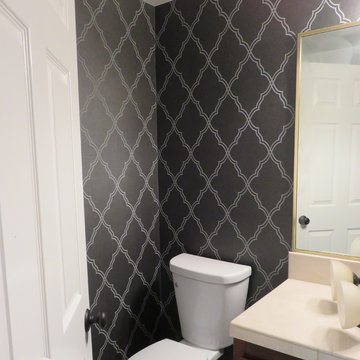
We installed this Sand Printed Lattice Pattern by Candice Olson in a powder room in Redondo Beach. The lines of the pattern are actually made of sand, adding not just a pattern but texture to the walls.
 Next Generation Capital
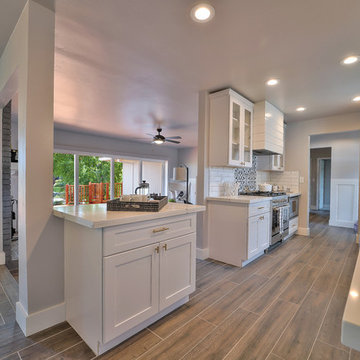
Galley kitchen with shaker cabinets, mixed metal, white quartz counters, custom shiplap hood vent, decorator backsplash and wood plan tile flooring
Small country galley porcelain tile and brown floor eat-in kitchen photo in San Francisco with an undermount sink, shaker cabinets, white cabinets, quartz countertops, white backsplash, porcelain backsplash and stainless steel appliances
Small country galley porcelain tile and brown floor eat-in kitchen photo in San Francisco with an undermount sink, shaker cabinets, white cabinets, quartz countertops, white backsplash, porcelain backsplash and stainless steel appliances
 Next Generation Capital
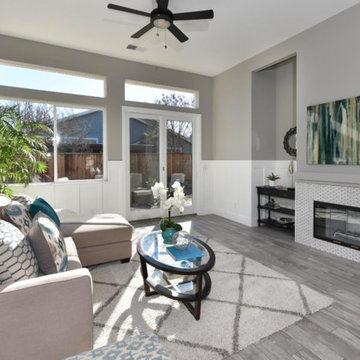
wainscot, tile flooring
Mid-sized transitional open concept ceramic tile family room photo in Sacramento with gray walls, a standard fireplace and a tile fireplace
Mid-sized transitional open concept ceramic tile family room photo in Sacramento with gray walls, a standard fireplace and a tile fireplace
 Sills van Bohemen Architects

Approach to rear site and main entrance.
Example of a mid-sized classic red two-story brick exterior home design in Auckland with a metal roof and a black roof
Example of a mid-sized classic red two-story brick exterior home design in Auckland with a metal roof and a black roof
 3rd Generation Homes
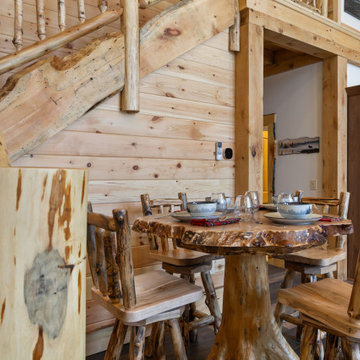
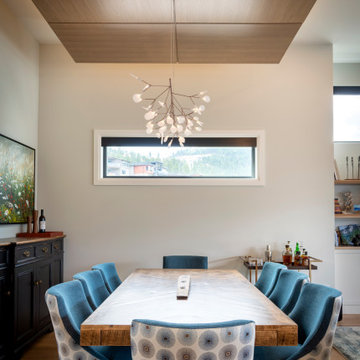
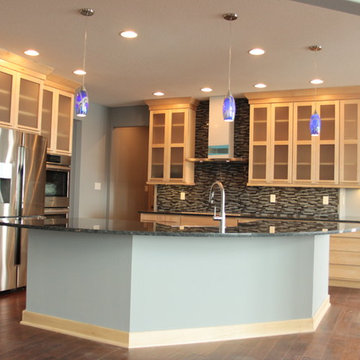
Example of a large transitional medium tone wood floor, brown floor and wood ceiling kitchen/dining room combo design in Other with gray walls and no fireplace
 Generations Master Builder

Staircase to master suite and Ensuite was reworked from old stained oak railing and worn out carpet. Railing striped and lacquered, walls and ceilings painted.

 3rd Generation Homes
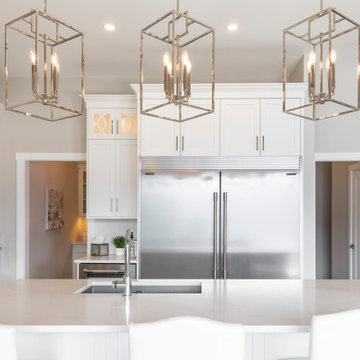
Eat-in kitchen - large transitional l-shaped dark wood floor and brown floor eat-in kitchen idea in Other with an undermount sink, shaker cabinets, white cabinets, quartz countertops, white backsplash, subway tile backsplash, stainless steel appliances, an island and white countertops
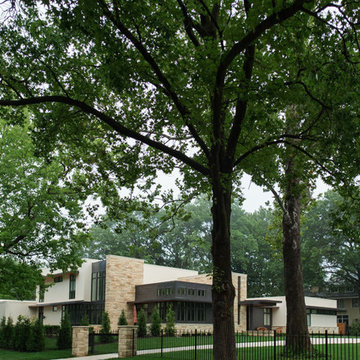 Generator Studio
New construction custom home; sited in historic Sunset Hills. Looking at southeast corner of residence. Photo credit Kyle Pugh Photography.
Trendy exterior home photo in Kansas City
Trendy exterior home photo in Kansas City
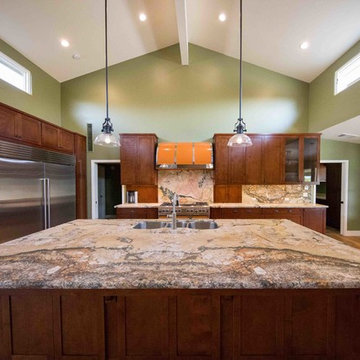


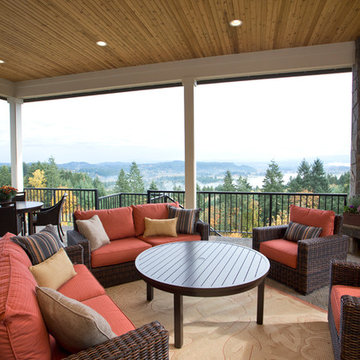
 Amy Troute Inspired Interior Design
This incredible, 12,000sf custom home was thoughtfully designed and built for two generations of family on a hillside with sweeping views of Mt. Hood. A magnificent shared kitchen on the main floor anchors the home, and ample living spaces abound throughout the residence. Attention was paid to hard-wearing, classic surfaces including stainless appliances and quartz countertops, hardwood-look tile floors, and large format porcelain tile floors in baths and laundry/craft spaces. Levels of lighting showcase comfort and texture in every room of the house.
62