
Search results for "Generations" in Home Design Ideas
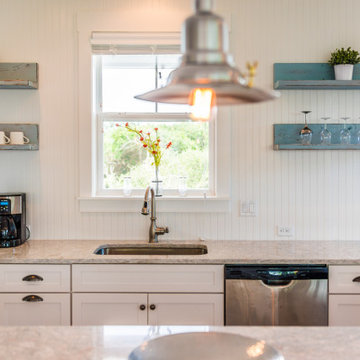

 3rd Generation Homes
Study room - mid-sized transitional built-in desk medium tone wood floor and brown floor study room idea in Other with gray walls
Find the right local pro for your project
 3rd Generation Homes
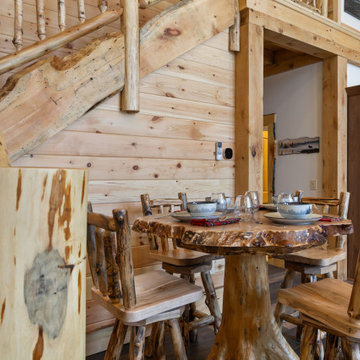
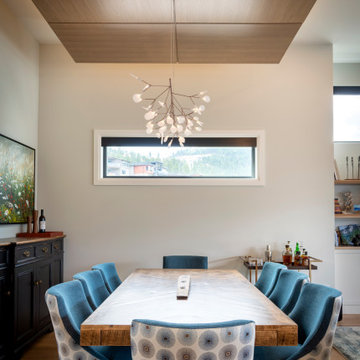
Example of a large transitional medium tone wood floor, brown floor and wood ceiling kitchen/dining room combo design in Other with gray walls and no fireplace

 Generations Master Builder
Staircase to master suite and Ensuite was reworked from old stained oak railing and worn out carpet. Railing striped and lacquered, walls and ceilings painted.
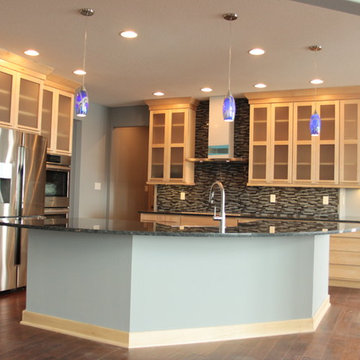

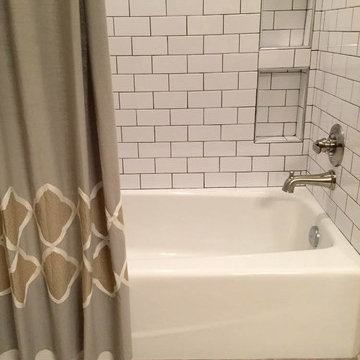

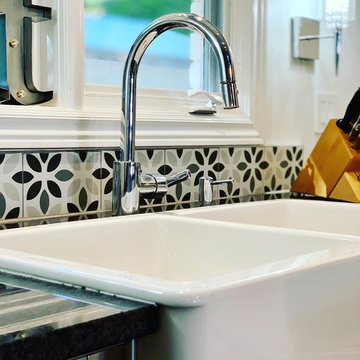 Generations Master Builder
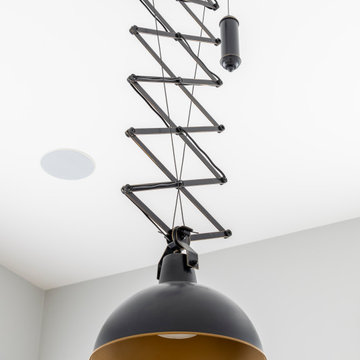
Total reno from old kitchen/ding area. Layout was rewrked to allow for more open concept and more cabinet space. Creative use of adjustable track lighting to avoid expensive rewiring costs.
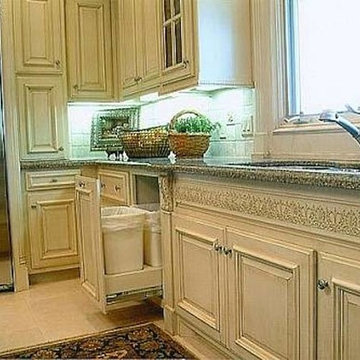

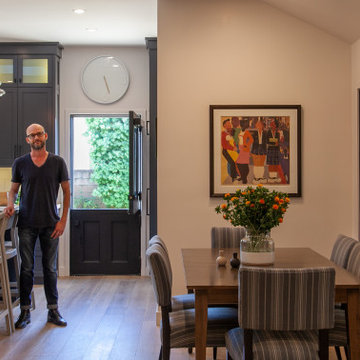

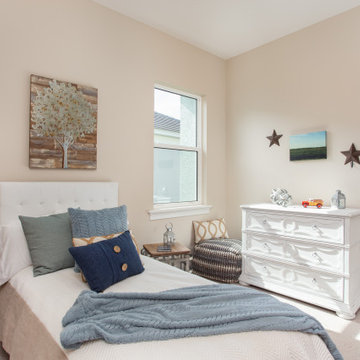

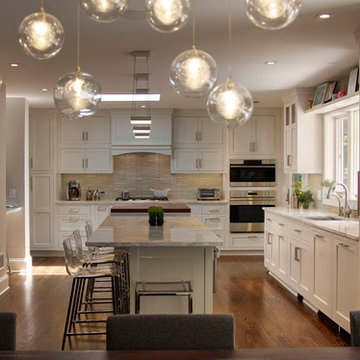
 Maggie McManus Kitchens & Baths
Laren Droll
Example of a huge minimalist home design design in New York
Example of a huge minimalist home design design in New York
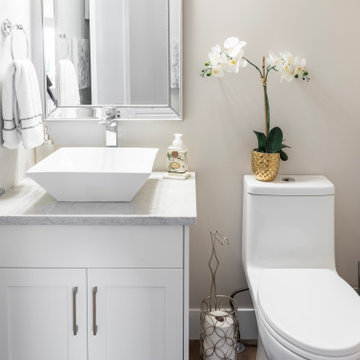 3rd Generation Homes
Bathroom - small transitional dark wood floor, brown floor and single-sink bathroom idea in Other with shaker cabinets, white cabinets, a one-piece toilet, beige walls, a vessel sink, quartz countertops, beige countertops and a built-in vanity

 Next Generation Capital
keyless entry
Small minimalist light wood floor and beige floor entryway photo in Sacramento with gray walls and a yellow front door
Small minimalist light wood floor and beige floor entryway photo in Sacramento with gray walls and a yellow front door
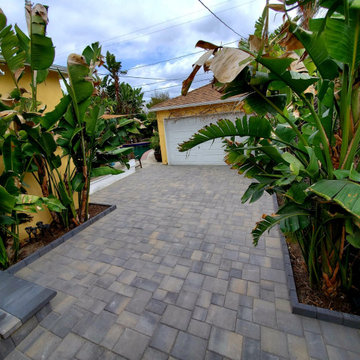

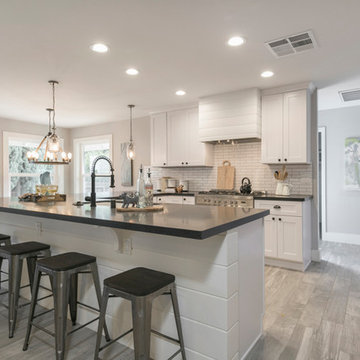 Next Generation Capital
Mid-sized transitional u-shaped open concept kitchen photo in Sacramento with an undermount sink, shaker cabinets, white cabinets, granite countertops, white backsplash, ceramic backsplash, stainless steel appliances and a peninsula
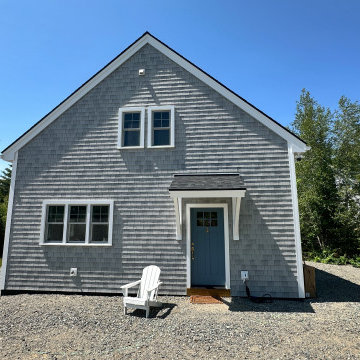
 Generations Custom Homes
Look at this stunning home we've built near the head of Mount Desert Island! We began this project in late summer, and it's been an exciting journey from start to finish. Every aspect of this home reflects our commitment to quality craftsmanship and meticulous attention to detail.
This island residence perfectly exemplifies how we blend functionality with beauty, creating a practical and elegant space. This project is a testament to the care and passion we bring to each home we build.
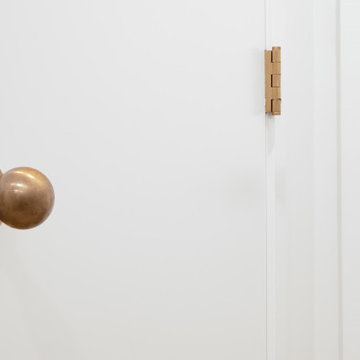
 M.O.Daby Design
New Generation MCM
Location: Lake Oswego, OR
Type: Remodel
Credits
Design: Matthew O. Daby - M.O.Daby Design
Interior design: Angela Mechaley - M.O.Daby Design
Construction: Oregon Homeworks
Photography: KLIK Concepts
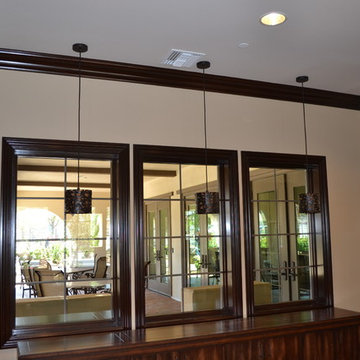
 Generations Contracting
7 1/4" stained Maple crown molding, 3 1/2" stained Maple casing.
Example of a huge tuscan open concept family room design in Orange County
Example of a huge tuscan open concept family room design in Orange County

 Blue Azalea Design
Small country 3/4 black tile and ceramic tile cement tile floor, black floor, single-sink and wallpaper alcove shower photo in Dallas with shaker cabinets, white cabinets, a two-piece toilet, green walls, an undermount sink, quartz countertops, a hinged shower door, white countertops, a niche and a built-in vanity
63