
Search results for "Generations" in Home Design Ideas
 Next Generation Custom Blinds

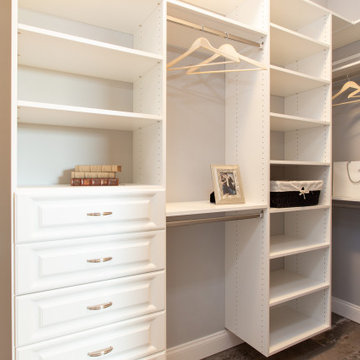
This homeowner used Highprofile shutters to add light into their closet without sacrificing style. The bi-fold doors and operable louvers make it easy to open up to the outdoors and let natural light into the space.

Find the right local pro for your project
 Next Generation Capital
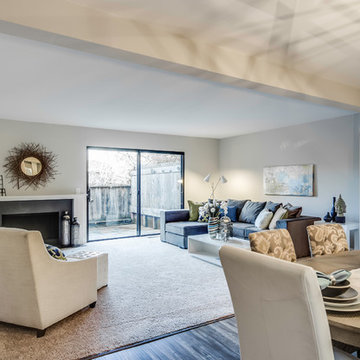
Mid-sized minimalist open concept carpeted family room photo in San Francisco with gray walls, a standard fireplace, a stone fireplace and a wall-mounted tv
 Next Generation Capital

Entry opens to kitchen and great room. Area finished with wainscot and LVP flooring throughout.
Small vinyl floor and gray floor entryway photo in Sacramento with gray walls and a gray front door
Small vinyl floor and gray floor entryway photo in Sacramento with gray walls and a gray front door
 New Generation Home Improvements
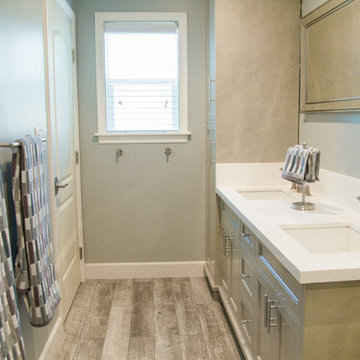
Bathroom - large contemporary master porcelain tile bathroom idea in Los Angeles with beaded inset cabinets, gray cabinets, a two-piece toilet, gray walls, an undermount sink and quartz countertops
 New Generation Home Improvements
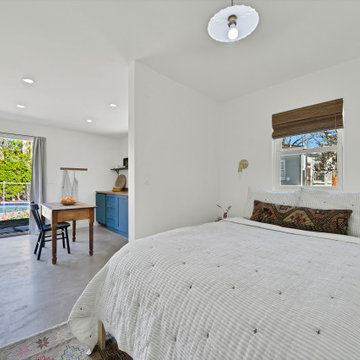
Detached garage converted into a studio ADU - to be used as a home office and as guest space for when people come to visit.
Garage - garage idea in Los Angeles
Garage - garage idea in Los Angeles
 Third Generation Builder
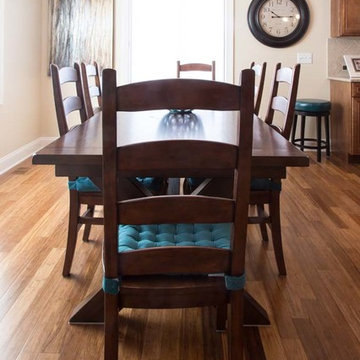
Kitchen/dining room combo - large medium tone wood floor kitchen/dining room combo idea in Other with black walls
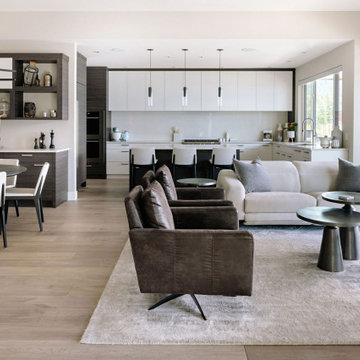
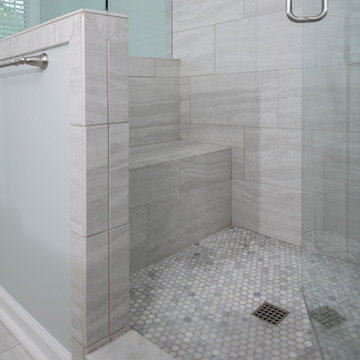
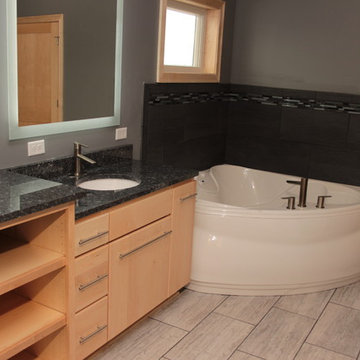
 Fairbanks Builders
Natural Maple cabinets with slab doors and drawers. Brushed nickel hardware. Granite countertops with integrated sinks. Onyx shower systems. Walk in showers.
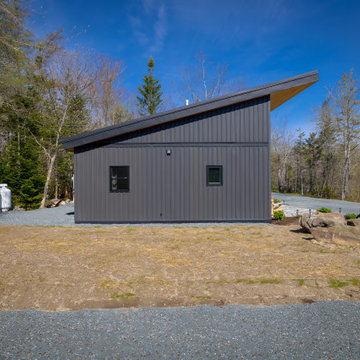

 3rd Generation Homes
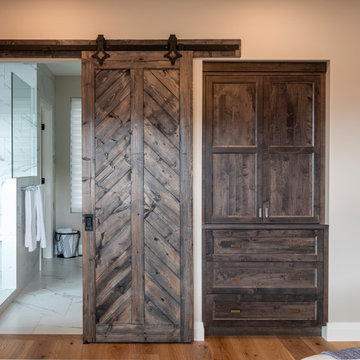
Inspiration for a mid-sized contemporary master light wood floor and brown floor bedroom remodel in Other with blue walls and no fireplace
 New Generation Wallcovering Inc.
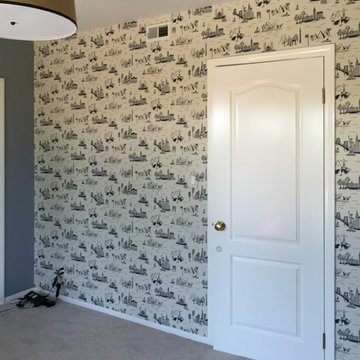
This design by Rifle Paper Co that features sketches of New York, Rio, Sydney, Istanbul, London, Paris, and Cairo was installed on two walls in this family room.


 3rd Generation Homes
Kyle Sanguin Photography
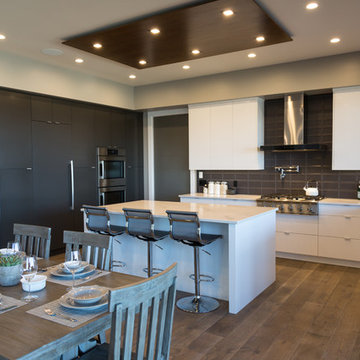
Eat-in kitchen - contemporary u-shaped medium tone wood floor and brown floor eat-in kitchen idea in Other with an undermount sink, flat-panel cabinets, gray cabinets, quartzite countertops, gray backsplash, porcelain backsplash, stainless steel appliances, an island and white countertops
Eat-in kitchen - contemporary u-shaped medium tone wood floor and brown floor eat-in kitchen idea in Other with an undermount sink, flat-panel cabinets, gray cabinets, quartzite countertops, gray backsplash, porcelain backsplash, stainless steel appliances, an island and white countertops
 3rd Generation Homes
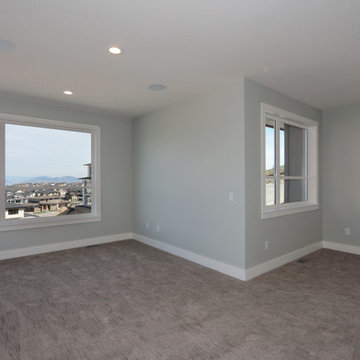
Bedroom - mid-sized modern guest carpeted and gray floor bedroom idea in Other with gray walls and no fireplace
 Eurodale Developments Inc
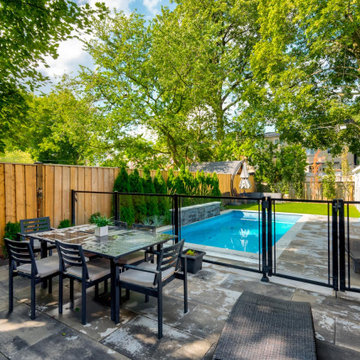
Basement walk-out to rear yard patio with pool
Inspiration for a small transitional backyard tile and rectangular pool remodel in Toronto
Inspiration for a small transitional backyard tile and rectangular pool remodel in Toronto
95