
Search results for "Generative" in Home Design Ideas
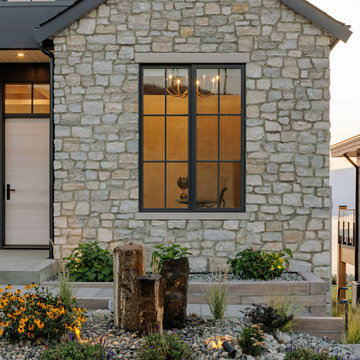
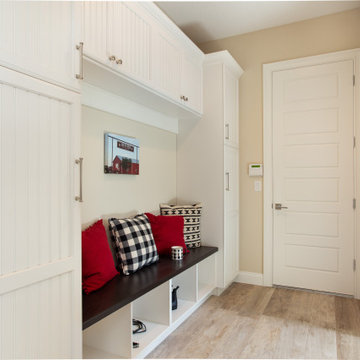

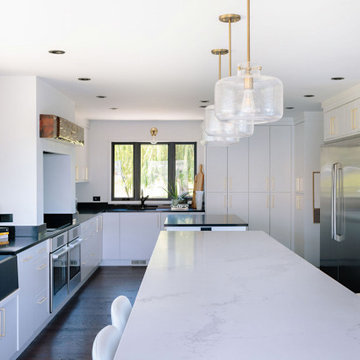
 3rd Generation Homes
We created a useful design 2 kitchen island + optimize a general design to adapt a homeowners needs
Kitchen - modern kitchen idea in Vancouver
Kitchen - modern kitchen idea in Vancouver
Find the right local pro for your project
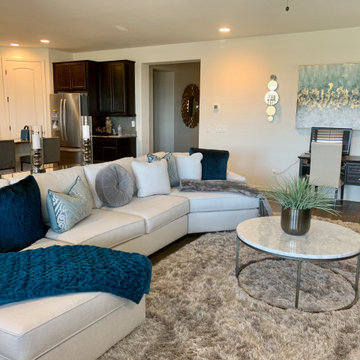


 Sills van Bohemen Architects

Connection out to northern garden. Grandparents upstairs and children/grandchildren downstairs.
Example of a mid-sized classic red two-story brick exterior home design in Auckland with a metal roof and a black roof
Example of a mid-sized classic red two-story brick exterior home design in Auckland with a metal roof and a black roof
 Generation Interiors
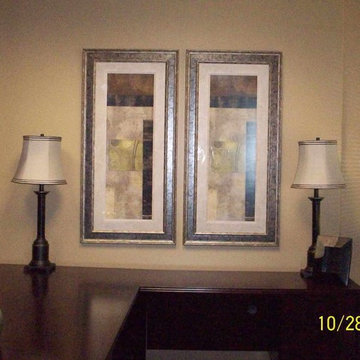
Study room - large contemporary freestanding desk carpeted study room idea in Phoenix with beige walls
 Next Generation Capital
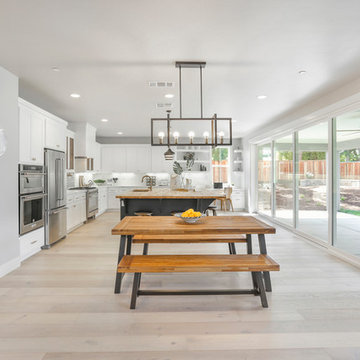
Example of a large country l-shaped eat-in kitchen design in Sacramento with shaker cabinets, white cabinets, wood countertops, white backsplash, an island and brown countertops
 3 Generations Improvements
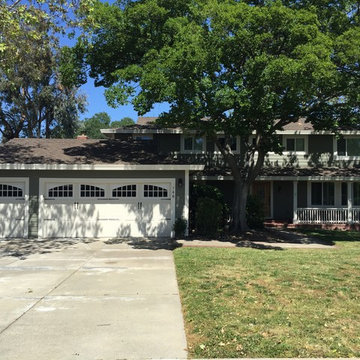
Inspiration for a mid-sized timeless beige two-story wood exterior home remodel in Sacramento with a shingle roof
 3rd Generation Homes
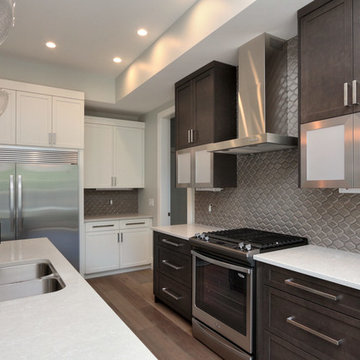
Dream kitchen with pendant and pot lighting, elongated hexagon tile backsplash.
Eat-in kitchen - mid-sized modern l-shaped medium tone wood floor and brown floor eat-in kitchen idea in Other with an island, an undermount sink, shaker cabinets, white cabinets, quartzite countertops, gray backsplash, ceramic backsplash, stainless steel appliances and white countertops
Eat-in kitchen - mid-sized modern l-shaped medium tone wood floor and brown floor eat-in kitchen idea in Other with an island, an undermount sink, shaker cabinets, white cabinets, quartzite countertops, gray backsplash, ceramic backsplash, stainless steel appliances and white countertops

 New Generation Home Improvements
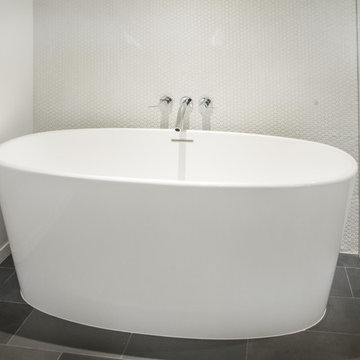
Freestanding bathtub - large modern master white tile and mosaic tile slate floor freestanding bathtub idea in Los Angeles with white walls
 Generations West
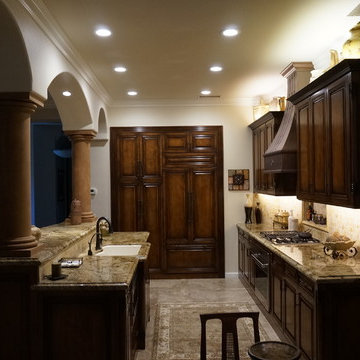
Mid-sized elegant l-shaped porcelain tile open concept kitchen photo in Other with an undermount sink, raised-panel cabinets, medium tone wood cabinets, granite countertops, beige backsplash, stone tile backsplash, stainless steel appliances, an island and brown countertops

 3rd Generation Homes
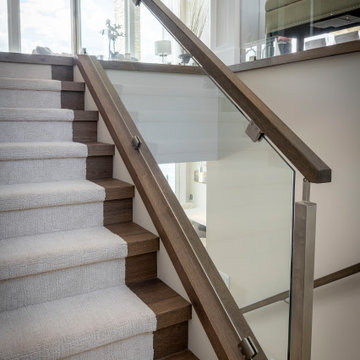
Mid-sized transitional carpeted u-shaped mixed material railing staircase photo in Other with wooden risers
 Next Generation Painting Co
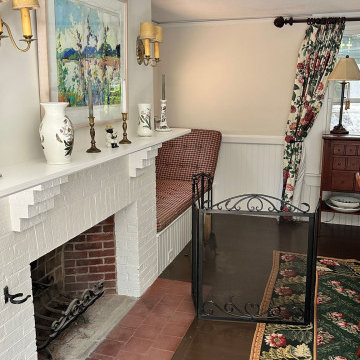
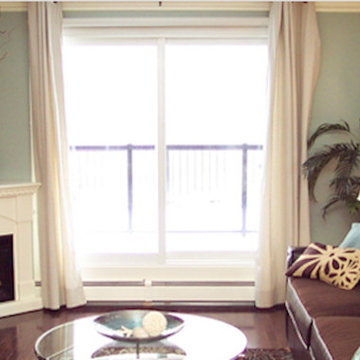
Medium tone wood floor living room photo in Portland Maine with green walls, a corner fireplace and a wood fireplace surround
 Amy Troute Inspired Interior Design
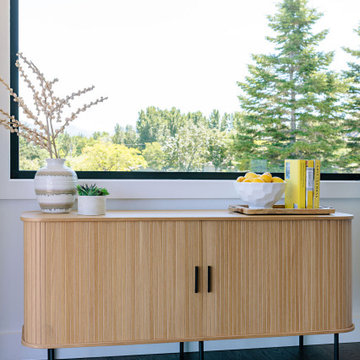
This incredible, 12,000sf custom home was thoughtfully designed and built for two generations of family on a hillside with sweeping views of Mt. Hood. A magnificent shared kitchen on the main floor anchors the home, and ample living spaces abound throughout the residence. Attention was paid to hard-wearing, classic surfaces including stainless appliances and quartz countertops, hardwood-look tile floors, and large format porcelain tile floors in baths and laundry/craft spaces. Levels of lighting showcase comfort and texture in every room of the house.
67