
Search results for "Generative" in Home Design Ideas
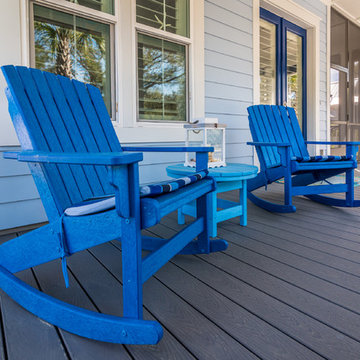

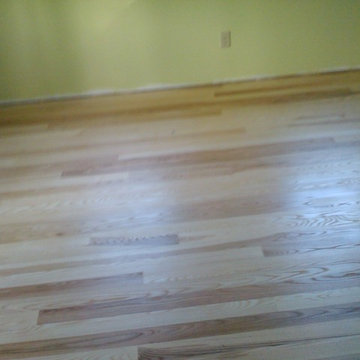
 4th Generation Wood Floor Services
Armand Turner
Large trendy light wood floor bedroom photo in Burlington
Large trendy light wood floor bedroom photo in Burlington
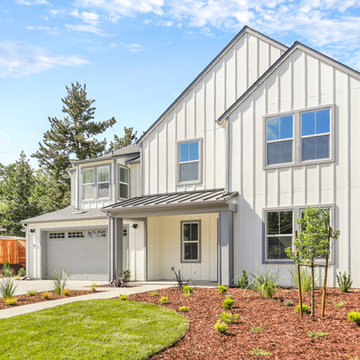
 Next Generation Capital
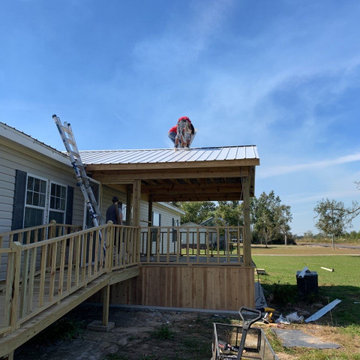
Large country white two-story mixed siding exterior home photo in Sacramento with a mixed material roof
Find the right local pro for your project
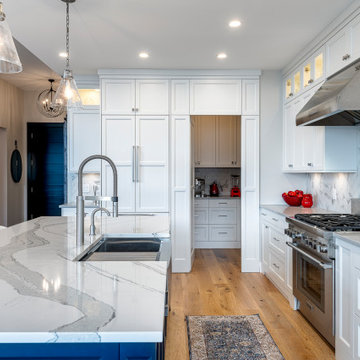
 3rd Generation Homes
Eat-in kitchen - mid-sized contemporary l-shaped light wood floor and brown floor eat-in kitchen idea in Other with an undermount sink, recessed-panel cabinets, white cabinets, quartz countertops, white backsplash, ceramic backsplash, stainless steel appliances, an island and white countertops
 AVI Windows & Doors
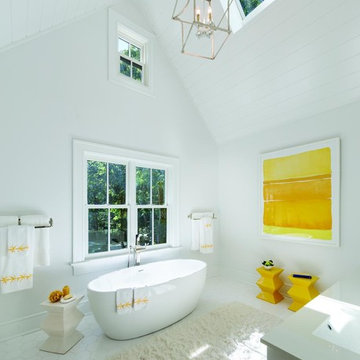
Marvin Next Generation Double Hung bathroom window with painted white interior finish
Freestanding bathtub - large traditional ceramic tile and white floor freestanding bathtub idea in Atlanta with gray cabinets, white walls, an undermount sink and quartz countertops
Freestanding bathtub - large traditional ceramic tile and white floor freestanding bathtub idea in Atlanta with gray cabinets, white walls, an undermount sink and quartz countertops

 Kayla Stark
Photo: Kayla Stark © 2018 Houzz

Inspiration for an eclectic living room remodel in New Orleans
Inspiration for an eclectic living room remodel in New Orleans

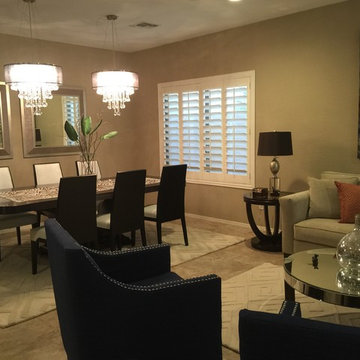
 Generation Interiors
Residential project
Living room - mid-sized contemporary formal and open concept limestone floor and beige floor living room idea in Phoenix with beige walls, no fireplace and no tv
Living room - mid-sized contemporary formal and open concept limestone floor and beige floor living room idea in Phoenix with beige walls, no fireplace and no tv
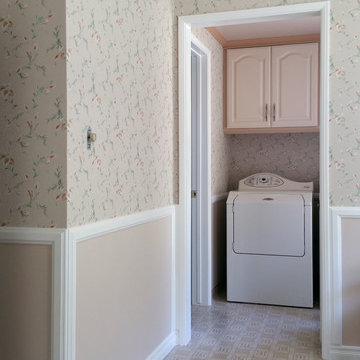
 New Generation Wallcovering Inc.
Imported from Italy by Brewster Home Fashions, this elegant leaf trail wallpaper was installed in the client's kitchen and laundry room as the finishing touch of their remodel. The old wallpaper was removed, the trim painted, cabinets redone, all brought together with this more traditional pattern.
 4th Generation Wood Floor Services
Armand Turner III
Example of a large classic wooden u-shaped staircase design in Burlington with painted risers
Example of a large classic wooden u-shaped staircase design in Burlington with painted risers
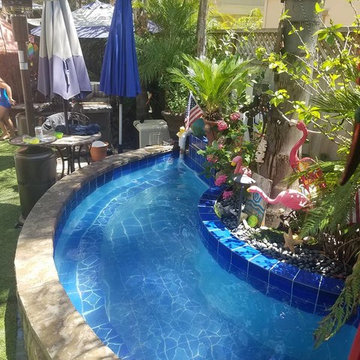


 Third Generation Renovation
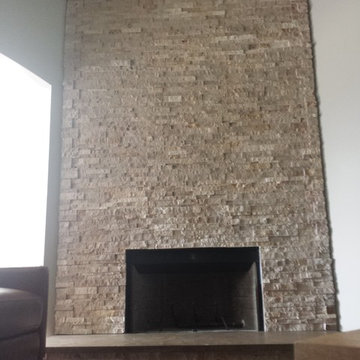
Mid-sized tuscan enclosed dark wood floor and brown floor family room photo in Nashville with white walls, a standard fireplace, a stone fireplace and no tv
 Kitchen Solvers of Spring Hill
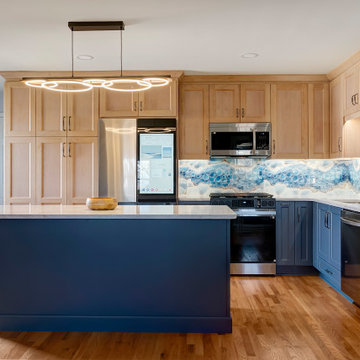
These homeowners had purchased a home planning to make it a multi-generation home, and they were finally ready to build the upstairs kitchen in the bonus room! In the spirit of color and personality we selected the perfect shade of blue and a stained Alder that worked beautifully with the oak floors. And though it started off with a bold blue vein quartz they ended up falling in love with a gorgeous, leathered dolomite that is soft and luxurious. Then, knowing they did not want tile and grout, we suggested IMAGIO tempered glass and Marty found the perfect image of a geode (one of the homeowners collects them) to add the touch of fun and personality to the space! With this space needing to accommodate separate living, we designed and built a custom laundry cabinet and pantry cabinet that can handle all the storage and cooking needs all wrapped up in a cool and functional package! This one was a blast to do for this fun family!
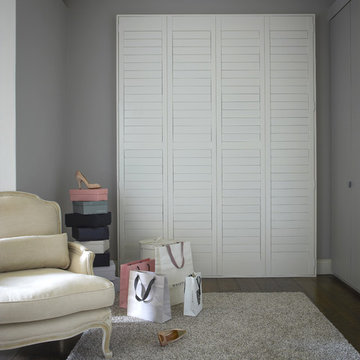
 Next Generation Custom Blinds
This homeowner used Highprofile shutters to add light into their closet without sacrificing style. The bi-fold doors and operable louvers make it easy to open up to the outdoors and let natural light into the space.



80