
Search results for "Generative" in Home Design Ideas

 Generation Interiors
Open concept kitchen - contemporary galley open concept kitchen idea in Phoenix with raised-panel cabinets, dark wood cabinets and an island
 3rd Generation Homes
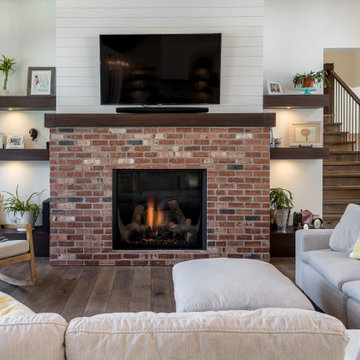
Inspiration for a mid-sized farmhouse open concept medium tone wood floor and brown floor living room remodel in Other with white walls, a standard fireplace, a brick fireplace and a wall-mounted tv
Find the right local pro for your project


 New Generation Wallcovering Inc.
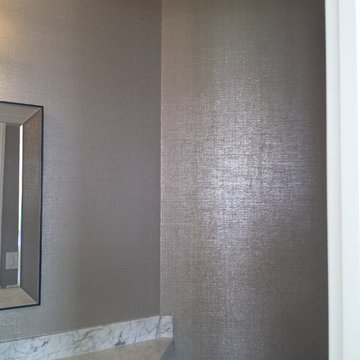
The texture of this grass cloth by Phillip Jeffries is different from the norm, almost feeling like it's made of woven hemp string. This powder room in Manhattan Beach looks gorgeous after the installation.
 Generation Interiors
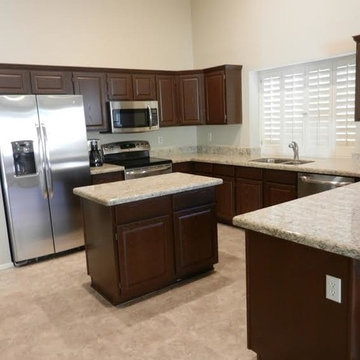
After Photo Of Kitchen Remodeled
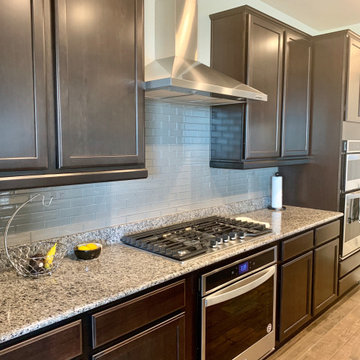
Large elegant u-shaped limestone floor enclosed kitchen photo in Phoenix with a double-bowl sink, raised-panel cabinets, dark wood cabinets, granite countertops, stainless steel appliances and an island
Large elegant u-shaped limestone floor enclosed kitchen photo in Phoenix with a double-bowl sink, raised-panel cabinets, dark wood cabinets, granite countertops, stainless steel appliances and an island
 Next Generation Capital
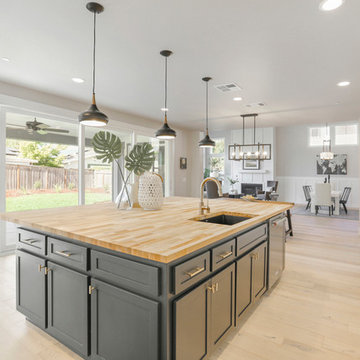
Inspiration for a large country l-shaped light wood floor and white floor eat-in kitchen remodel in Sacramento with a drop-in sink, shaker cabinets, white cabinets, quartz countertops, white backsplash, ceramic backsplash, stainless steel appliances, an island and white countertops
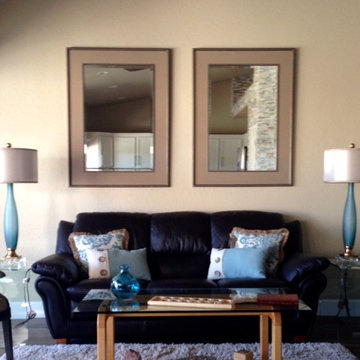 Generation Interiors
Mid-sized trendy open concept dark wood floor and brown floor living room photo in Phoenix with no tv
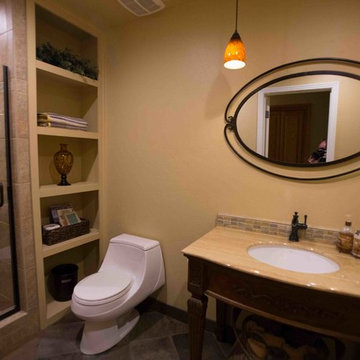
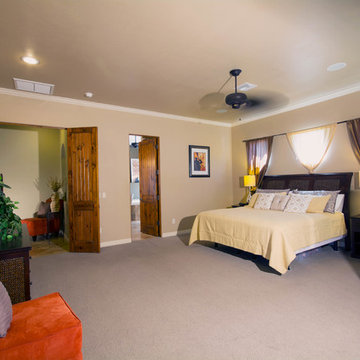

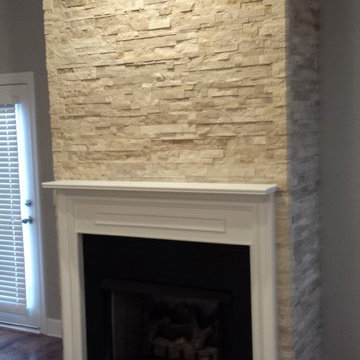
 Third Generation Renovation
Mid-sized trendy formal and enclosed medium tone wood floor and brown floor living room photo in Phoenix with gray walls, a standard fireplace, a stone fireplace and no tv
 Generation Homes & Commercial
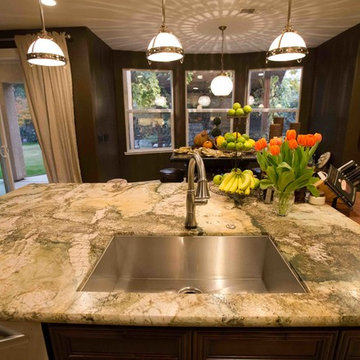
Inspiration for a large transitional l-shaped travertine floor and beige floor kitchen remodel in Other with an undermount sink, raised-panel cabinets, white cabinets, quartzite countertops, beige backsplash, stone tile backsplash, stainless steel appliances and multicolored countertops

 CUSTOM CRAFT - Design Build Remodel
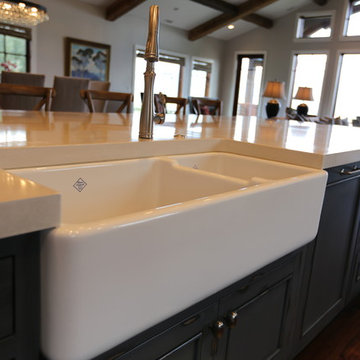
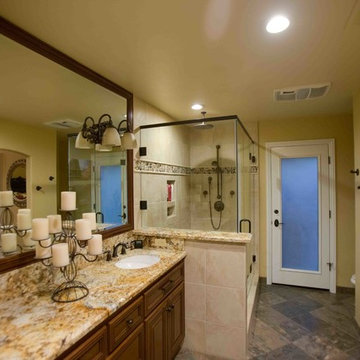
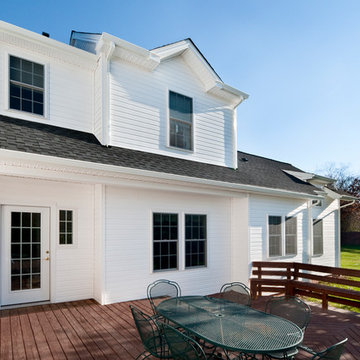
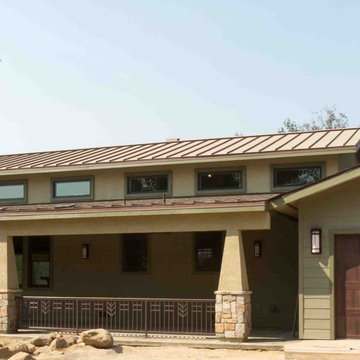
The generational suite living quarters includes all the amenities of a typical home – bedroom, bath, sitting room, full size kitchen, and laundry facilities. Privacy and identity for the new living quarters was important; therefore, a separate entry was desirable.
 New Generation Home Improvements
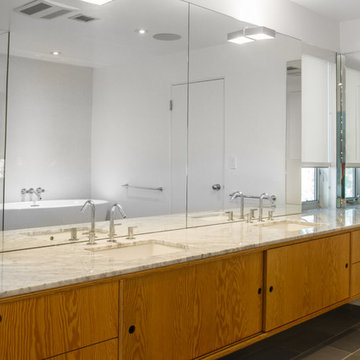
Bathroom - large contemporary master slate floor bathroom idea in Los Angeles with flat-panel cabinets, medium tone wood cabinets, white walls, an undermount sink and marble countertops
 Next Generation Capital
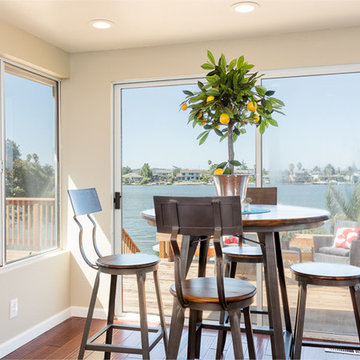
Kitchen/dining room combo - small contemporary dark wood floor kitchen/dining room combo idea in San Francisco with beige walls
 Generations West
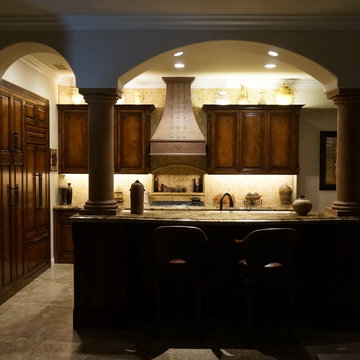
Mid-sized elegant l-shaped porcelain tile open concept kitchen photo in Other with raised-panel cabinets, medium tone wood cabinets, granite countertops, beige backsplash, stone tile backsplash, an island, an undermount sink and stainless steel appliances
77