
Search results for "Generative" in Home Design Ideas
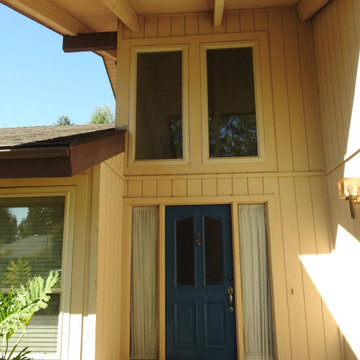
 Generation Homes & Commercial
Front of the house before painting.
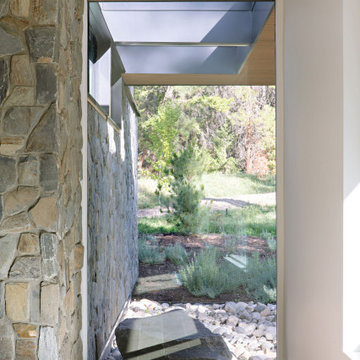
Entryway - contemporary entryway idea in Other
Entryway - contemporary entryway idea in Other

 Sills van Bohemen Architects
Battened ceiling with recessed lighting track.
Inspiration for a mid-sized timeless coffered ceiling eat-in kitchen remodel in Auckland with no island
Inspiration for a mid-sized timeless coffered ceiling eat-in kitchen remodel in Auckland with no island

Find the right local pro for your project
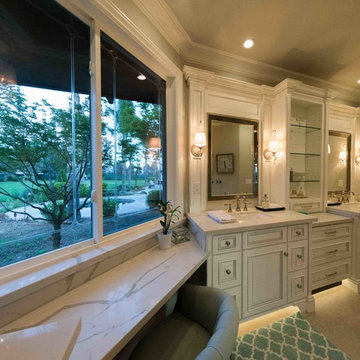 Generation Homes & Commercial
Inspiration for a large transitional master beige tile double shower remodel in Other with raised-panel cabinets, white cabinets, a one-piece toilet, gray walls, an undermount sink, marble countertops, a hinged shower door and white countertops

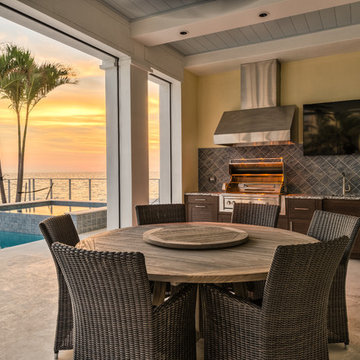

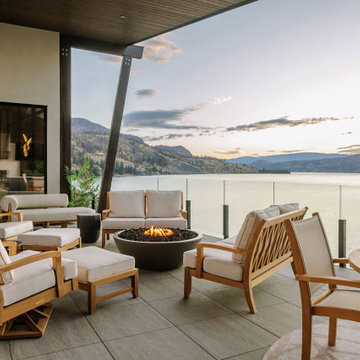


 Echelon Builders, FL
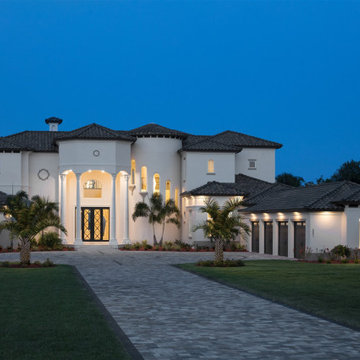
EXTERIOR PRESENTATION
The driveway embellishments were thoughtfully designed to be aesthetically pleasing yet functional.
At 7484 square feet and designed in a modern Mediterranean architectural style with the Intracoastal as a backdrop, this home is immediately captivating. The two story entry, custom double entry iron doors with sidelights, turret with staggered windows and hip and conical roof styles stir amazement and wonder to any observer. The clients here wanted a home that appears from the outside to have endured for generations, yet on the inside is sleek and modern with an occasional mix of traditional and old world.
 AMEK Custom Builders
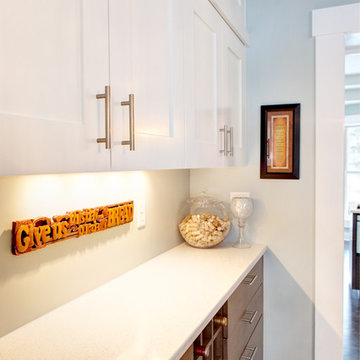
This dining room was remodeled with built-in cabinets and access door to the kitchen area. As part of the whole house remodeling project, the focus was on large group gatherings. Storage plus space for prepping and serving were critical components to the design. Photo by SMHerrick Photography.
 Generations Custom Homes
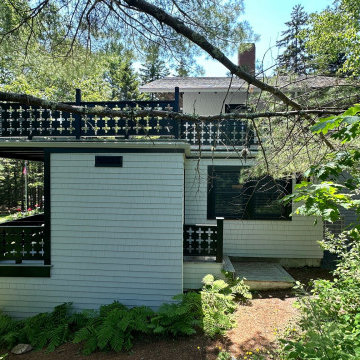
This project involved a complete, top-to-bottom renovation of a classic home originally built in 1920. We took this century-old structure and transformed it into a modern, energy-efficient, and beautifully finished home.
The house was stripped to its bones, allowing us to address the core structure. A critical part of the project was adding comprehensive insulation to the entire building, which previously had none. We installed a full set of new, high-performance windows and doors to further enhance the home's efficiency. A major upgrade included the integration of a high-tech ducted heating and cooling system, bringing state-of-the-art climate control to the entire house.
The exterior was given a complete facelift with brand-new siding, all new exterior trim, and a professional paint job, restoring its timeless curb appeal. The attention to detail continued inside with new trim throughout and a full interior repainting, resulting in a fresh, clean, and move-in-ready space that honors the home's historic character while providing all the comforts of modern living.
 Next Generation Capital
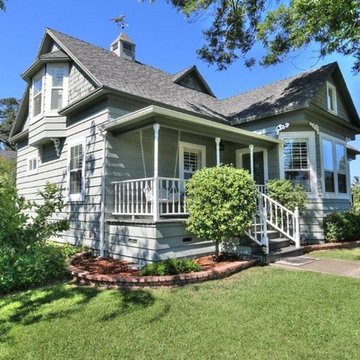
Example of a mid-sized ornate green two-story wood exterior home design in Sacramento


 3rd Generation Homes
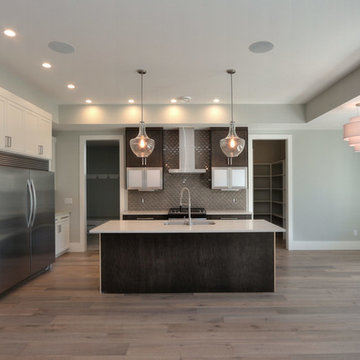
Open concept kitchen with island, hardwood flooring, pendant lighting and chandelier over the dining room area
Eat-in kitchen - mid-sized modern l-shaped medium tone wood floor and brown floor eat-in kitchen idea in Other with an island, an undermount sink, shaker cabinets, white cabinets, quartzite countertops, gray backsplash, ceramic backsplash, stainless steel appliances and white countertops
Eat-in kitchen - mid-sized modern l-shaped medium tone wood floor and brown floor eat-in kitchen idea in Other with an island, an undermount sink, shaker cabinets, white cabinets, quartzite countertops, gray backsplash, ceramic backsplash, stainless steel appliances and white countertops
99