
Search results for "Generative" in Home Design Ideas

 Woodhaven Log & Lumber

Your tiny rustic cabin will come ready for your generator, but the panel and plugs can be anywhere you prefer. You also get to choose the wood and stain to create contrast between the tongue and groove walls and ceiling.
Find the right local pro for your project

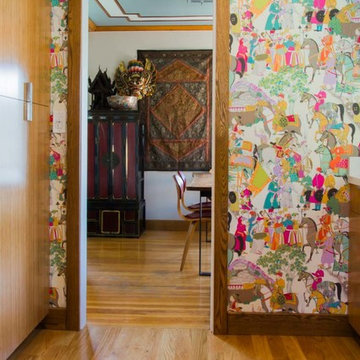
 New Generation Home Improvements
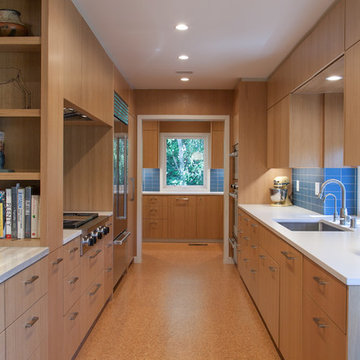
Example of a mid-sized eclectic light wood floor open concept kitchen design in Los Angeles with an undermount sink, flat-panel cabinets, light wood cabinets, marble countertops and stainless steel appliances
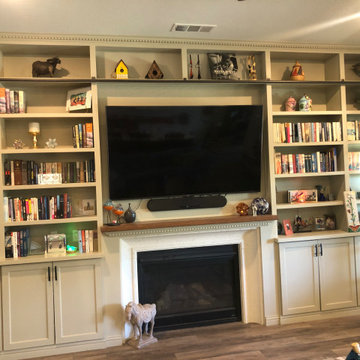

 AMEK Custom Builders
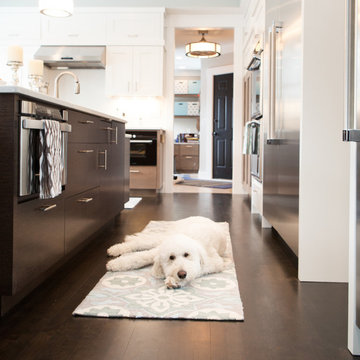
Kitchen was gutted with a new plan to accommodate storage and preparation areas for large group events. Client liked the appeal of darker cabinets on lower portions and white upper cupboards.
Photo by SMHerrick Photography
 Next Generation Capital
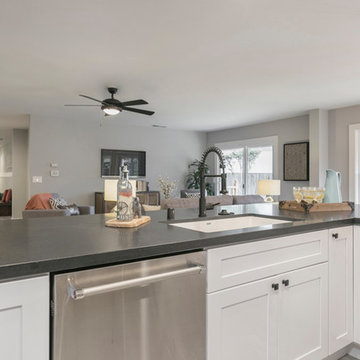
Inspiration for a mid-sized transitional u-shaped ceramic tile open concept kitchen remodel in Sacramento with an undermount sink, shaker cabinets, white cabinets, granite countertops, white backsplash, ceramic backsplash, stainless steel appliances and a peninsula

 Eurodale Developments Inc
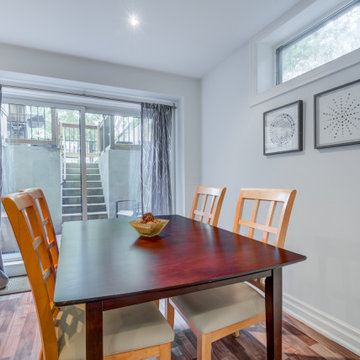
Open concept, with kitchen and family room. Set just off the full height basement walk-up to exterior patio. Located in an underpinned basement to create a full 8ft ceiling height throughout the apartment. Hydronically heated floors ensure a comfortable space year round!
 IZOLART SYSTEMS LTD
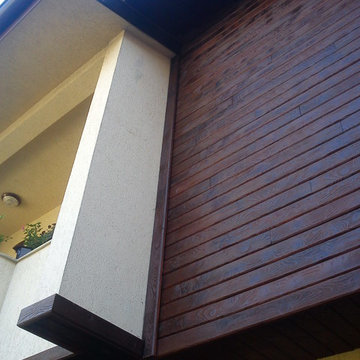
IZOLART- NEW GENERATION INSULATION POLYURETHANE PANELS WITH BRICK, STONES & WOOD EFFECT
On this picture :
Model : Old wood board 11
Colour : Wenge
fore more information, please visit: www.facebook.com/izolartuk
or
www.izolart.com
 3rd Generation Homes
Kitchen Craft Cabinetry Supplied by Express Flooring in Kelowna
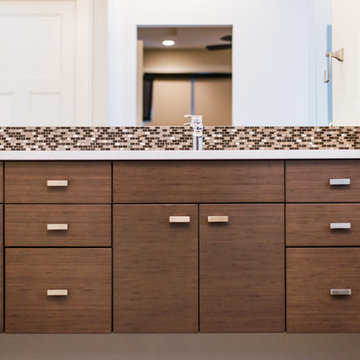
Example of a large transitional master porcelain tile and brown tile porcelain tile and brown floor bathroom design in Other with an undermount sink, flat-panel cabinets, medium tone wood cabinets, quartzite countertops, white walls, a two-piece toilet, a hinged shower door and white countertops
Example of a large transitional master porcelain tile and brown tile porcelain tile and brown floor bathroom design in Other with an undermount sink, flat-panel cabinets, medium tone wood cabinets, quartzite countertops, white walls, a two-piece toilet, a hinged shower door and white countertops
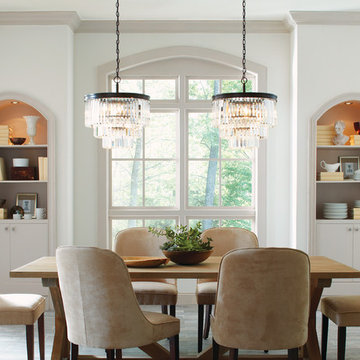
 Generation Lighting
The dazzling and timeless Carondelet collection features a dense cascade of faceted, linear glass crystals and delivers the ultimate sparkle without the fuss of traditional crystal. The sleek, contemporary silhouette adds drama and excitement to any room -- without upstaging beautiful furnishings and décor.
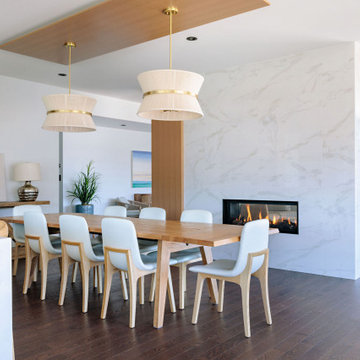 3rd Generation Homes
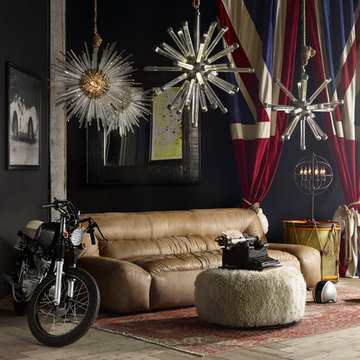
Modern home design with Gas fireplace
Dining room - modern dining room idea in Vancouver
Dining room - modern dining room idea in Vancouver
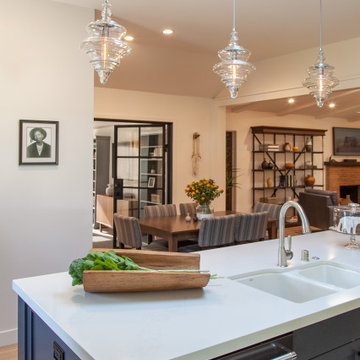
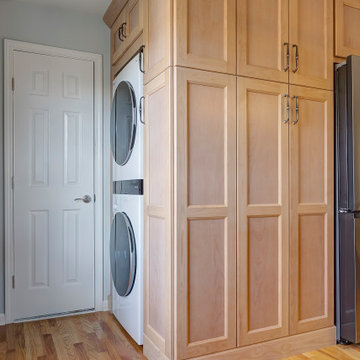
 Kitchen Solvers of Spring Hill
These homeowners had purchased a home planning to make it a multi-generation home, and they were finally ready to build the upstairs kitchen in the bonus room! In the spirit of color and personality we selected the perfect shade of blue and a stained Alder that worked beautifully with the oak floors. And though it started off with a bold blue vein quartz they ended up falling in love with a gorgeous, leathered dolomite that is soft and luxurious. Then, knowing they did not want tile and grout, we suggested IMAGIO tempered glass and Marty found the perfect image of a geode (one of the homeowners collects them) to add the touch of fun and personality to the space! With this space needing to accommodate separate living, we designed and built a custom laundry cabinet and pantry cabinet that can handle all the storage and cooking needs all wrapped up in a cool and functional package! This one was a blast to do for this fun family!
 Generations Contracting
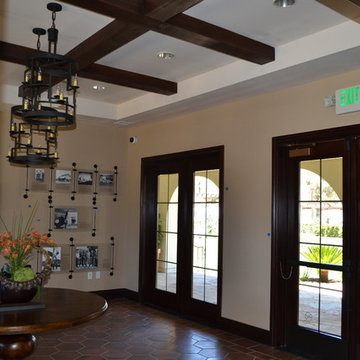
Faux wood beams in a cross pattern. 7 1/4" stained Maple crown molding, 3 1/2" stained Maple casing. 7 1/4" stained Maple base molding.
Tuscan entryway photo in Orange County
Tuscan entryway photo in Orange County

 Generations West
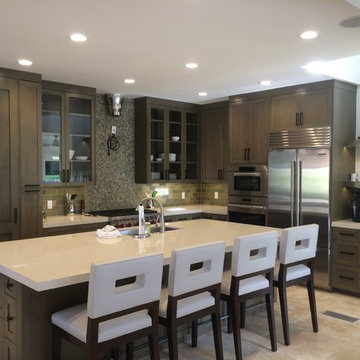
Inspiration for a large contemporary l-shaped ceramic tile and beige floor eat-in kitchen remodel in Other with an undermount sink, shaker cabinets, dark wood cabinets, quartz countertops, multicolored backsplash, stone tile backsplash, stainless steel appliances, an island and white countertops
97