
Search results for "Generative" in Home Design Ideas
 Kitchen Solvers of Spring Hill
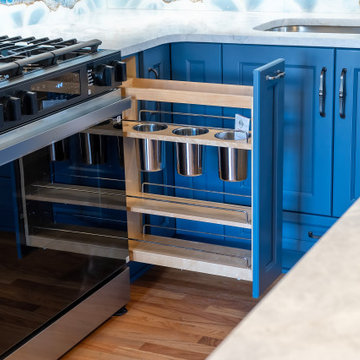
These homeowners had purchased a home planning to make it a multi-generation home, and they were finally ready to build the upstairs kitchen in the bonus room! In the spirit of color and personality we selected the perfect shade of blue and a stained Alder that worked beautifully with the oak floors. And though it started off with a bold blue vein quartz they ended up falling in love with a gorgeous, leathered dolomite that is soft and luxurious. Then, knowing they did not want tile and grout, we suggested IMAGIO tempered glass and Marty found the perfect image of a geode (one of the homeowners collects them) to add the touch of fun and personality to the space! With this space needing to accommodate separate living, we designed and built a custom laundry cabinet and pantry cabinet that can handle all the storage and cooking needs all wrapped up in a cool and functional package! This one was a blast to do for this fun family!
 Glickman Design Build
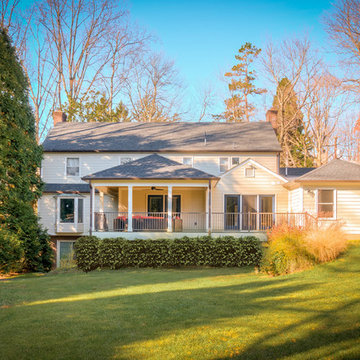
Award-winning designs of Whole House Renovations and Additions by Glickman Design Build team of designers. Glickman Design Build has been doing renovations and additions in the MD, VA and DC area for the past 30 plus years.
 Next Generation Capital

Huge Walk in shower with soap niche and subway tile
Example of a large farmhouse master white tile and subway tile ceramic tile, white floor, double-sink and shiplap wall bathroom design in Sacramento with shaker cabinets, white cabinets, a two-piece toilet, white walls, an undermount sink, quartz countertops, a hinged shower door, white countertops and a freestanding vanity
Example of a large farmhouse master white tile and subway tile ceramic tile, white floor, double-sink and shiplap wall bathroom design in Sacramento with shaker cabinets, white cabinets, a two-piece toilet, white walls, an undermount sink, quartz countertops, a hinged shower door, white countertops and a freestanding vanity
Find the right local pro for your project
 Next Generation Capital
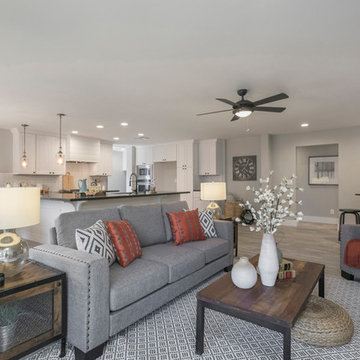
Family room - mid-sized transitional open concept ceramic tile family room idea in Sacramento with gray walls
 Blue Azalea Design
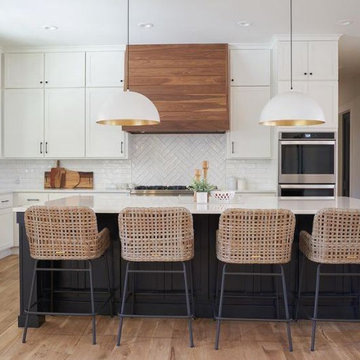
Large cottage l-shaped light wood floor kitchen photo in Dallas with a farmhouse sink, shaker cabinets, quartz countertops, white backsplash, ceramic backsplash, stainless steel appliances, an island and white countertops
 New Generation Home Improvements
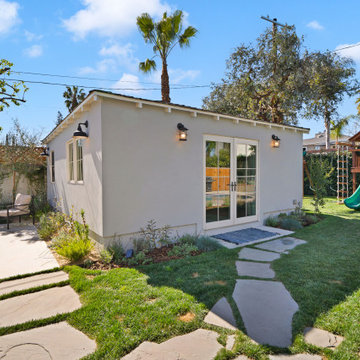
Detached garage converted into a studio ADU - to be used as a home office and as guest space for when people come to visit.
Garage photo in Los Angeles
Garage photo in Los Angeles
 3rd Generation Homes
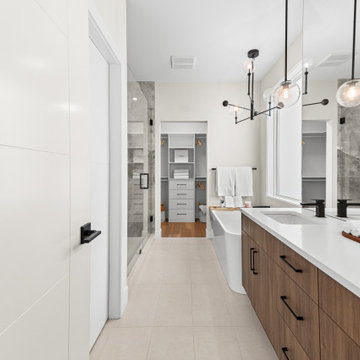
Inspiration for a large transitional master white tile and ceramic tile ceramic tile, white floor and double-sink bathroom remodel in Other with shaker cabinets, gray cabinets, a one-piece toilet, beige walls, an undermount sink, quartz countertops, a hinged shower door, white countertops and a built-in vanity
 3rd Generation Homes
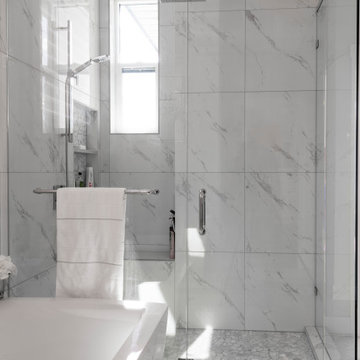
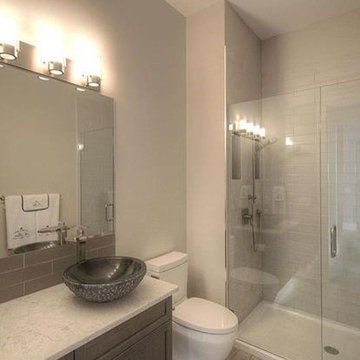
Inspiration for a mid-sized modern 3/4 beige tile and ceramic tile ceramic tile and beige floor doorless shower remodel in Other with shaker cabinets, medium tone wood cabinets, quartzite countertops, beige countertops, a two-piece toilet, beige walls, a vessel sink and a hinged shower door
 Generator Studio
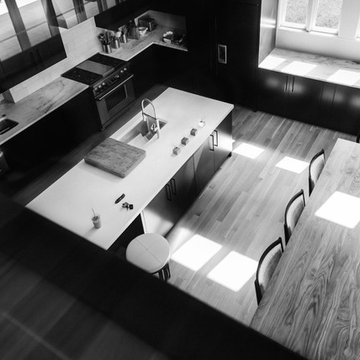
A landing on the second floor overlooks the living room, kitchen and dining room. Photo credit Kyle Pugh Photography.
Trendy kitchen photo in Kansas City
Trendy kitchen photo in Kansas City

 Next Generation Capital

Open living room with 2 sided fireplace, white wainscot, wood plank tile flooring collapsable door going out to deck
Living room - mid-sized cottage open concept porcelain tile and brown floor living room idea in San Francisco with gray walls, a two-sided fireplace and a brick fireplace
Living room - mid-sized cottage open concept porcelain tile and brown floor living room idea in San Francisco with gray walls, a two-sided fireplace and a brick fireplace
 Generations Contracting
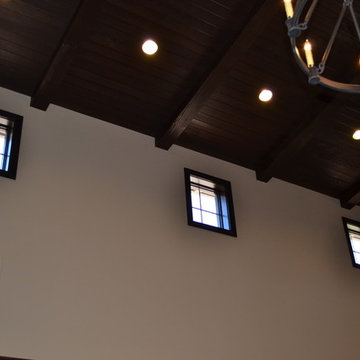
3 1/2" stained Maple casing. Main room is 28' x 29' and the smaller room is 18' x 29', both with a 24' ceiling height at the ridge. Western red cedar tongue and groove ceiling with 14" x 9" main ridge beam & 9" x 6" beams on the sloped sides.





 Amy Troute Inspired Interior Design
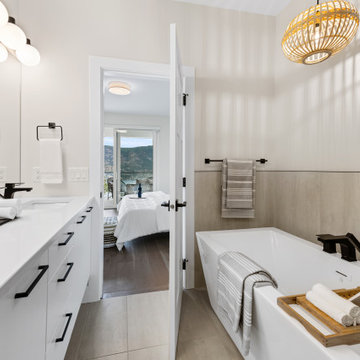
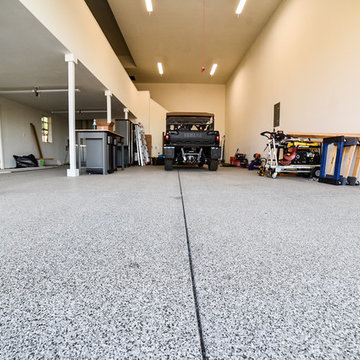
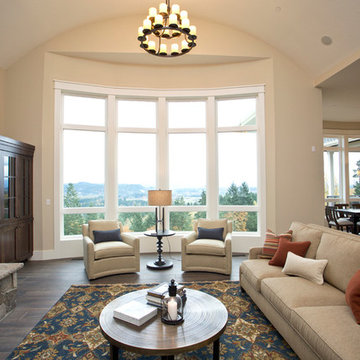
This incredible, 12,000sf custom home was thoughtfully designed and built for two generations of family on a hillside with sweeping views of Mt. Hood. A magnificent shared kitchen on the main floor anchors the home, and ample living spaces abound throughout the residence. Attention was paid to hard-wearing, classic surfaces including stainless appliances and quartz countertops, hardwood-look tile floors, and large format porcelain tile floors in baths and laundry/craft spaces. Levels of lighting showcase comfort and texture in every room of the house.
 Next Generation Signature Homes

Entryway - large transitional porcelain tile entryway idea in Chicago with gray walls and a dark wood front door
98