
Search results for "Generic" in Home Design Ideas

 Bohannon Design Team
Example of a mid-sized danish l-shaped vinyl floor and exposed beam open concept kitchen design in Dallas with a farmhouse sink, shaker cabinets, white cabinets, quartz countertops, white backsplash, quartz backsplash, white appliances, an island and white countertops
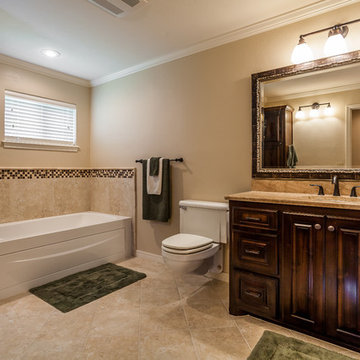
 DreamMaker Bath & Kitchen Amarillo
Bathroom
Mid-sized elegant brown tile and ceramic tile ceramic tile bathroom photo in Dallas with an undermount sink, raised-panel cabinets, dark wood cabinets, granite countertops, a wall-mount toilet and beige walls
Mid-sized elegant brown tile and ceramic tile ceramic tile bathroom photo in Dallas with an undermount sink, raised-panel cabinets, dark wood cabinets, granite countertops, a wall-mount toilet and beige walls
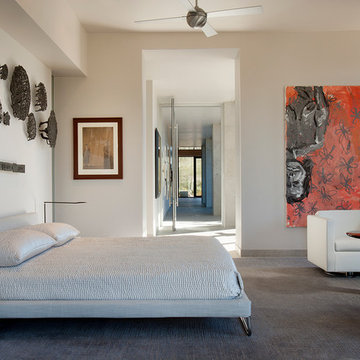
 Drewett Works
Believe it or not, this award-winning home began as a speculative project. Typically speculative projects involve a rather generic design that would appeal to many in a style that might be loved by the masses. But the project’s developer loved modern architecture and his personal residence was the first project designed by architect C.P. Drewett when Drewett Works launched in 2001. Together, the architect and developer envisioned a fictitious art collector who would one day purchase this stunning piece of desert modern architecture to showcase their magnificent collection.
The primary views from the site were southwest. Therefore, protecting the interior spaces from the southwest sun while making the primary views available was the greatest challenge. The views were very calculated and carefully managed. Every room needed to not only capture the vistas of the surrounding desert, but also provide viewing spaces for the potential collection to be housed within its walls.
The core of the material palette is utilitarian including exposed masonry and locally quarried cantera stone. An organic nature was added to the project through millwork selections including walnut and red gum veneers.
The eventual owners saw immediately that this could indeed become a home for them as well as their magnificent collection, of which pieces are loaned out to museums around the world. Their decision to purchase the home was based on the dimensions of one particular wall in the dining room which was EXACTLY large enough for one particular painting not yet displayed due to its size. The owners and this home were, as the saying goes, a perfect match!
Project Details | Desert Modern for the Magnificent Collection, Estancia, Scottsdale, AZ
Architecture: C.P. Drewett, Jr., AIA, NCARB | Drewett Works, Scottsdale, AZ
Builder: Shannon Construction | Phoenix, AZ
Interior Selections: Janet Bilotti, NCIDQ, ASID | Naples, FL
Custom Millwork: Linear Fine Woodworking | Scottsdale, AZ
Photography: Dino Tonn | Scottsdale, AZ
Awards: 2014 Gold Nugget Award of Merit
Feature Article: Luxe. Interiors and Design. Winter 2015, “Lofty Exposure”
Find the right local pro for your project
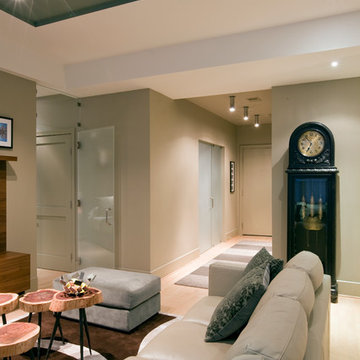
 Ernesto Santalla PLLC
Ernesto Santalla was approached to create a new home for two Washington, DC lawyers wishing to downsize their living space. The move took them from a row house in Washington's historic Dupont Circle neighborhood to a two bedroom apartment in the vibrant, up-and-coming U Street Corridor. Our task was to transform a rather plain and generic apartment into a custom, sophisticated space in a few strategic moves. Ceiling details serve to define functional areas of the living space without creating divisions. Changing some doors from wood to frosted glass, creates a sense of continuity between spaces, and allows light to travel between spaces. Lighting was inserted strategically, to enhance certain functions of the home. The kitchen was partially enclosed with a plane of frosted glass to create visual separation from the main living space while still allowing natural light to filter in from the expansive wall of floor-to-ceiling windows. Color was used to reinforce the architectural intent and simplify spaces, such as the entry, which as many doors and frames. Furniture was selected to blend with the client's collection of heirloom pieces, creating a sophisticated juxtaposition. Statement pieces like a ceiling light from Viabizzuno create impact while maintaining the visual simplicity of our minimal approach.
This project was featured in DC Modern Luxury. https://www.modernluxury.com/washington-dc/story/grand-nest
Photography by Geoffrey Hodgdon
 Bradford Builders, Inc.
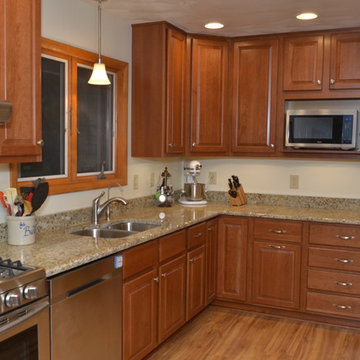
KountryWood cabinets with classic cherry cider finish. Photo by Classic Image, Cindy Wood
Inspiration for a mid-sized timeless u-shaped open concept kitchen remodel in Indianapolis with an undermount sink, raised-panel cabinets, medium tone wood cabinets, granite countertops, stainless steel appliances and no island
Inspiration for a mid-sized timeless u-shaped open concept kitchen remodel in Indianapolis with an undermount sink, raised-panel cabinets, medium tone wood cabinets, granite countertops, stainless steel appliances and no island
 The Bam House
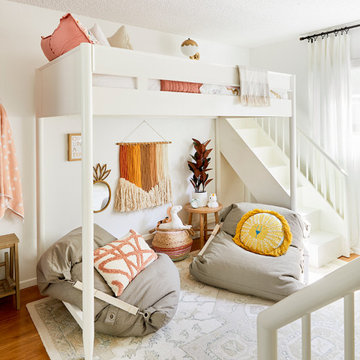
We took a generic bedroom and turned it into a dream kid's bedroom, where they had places to sleep and hang out.
Kids' room - small medium tone wood floor and brown floor kids' room idea in Los Angeles with white walls
Kids' room - small medium tone wood floor and brown floor kids' room idea in Los Angeles with white walls
 Eaton Custom Homes

The goal in building this home was to create an exterior esthetic that elicits memories of a Tuscan Villa on a hillside and also incorporates a modern feel to the interior.
Modern aspects were achieved using an open staircase along with a 25' wide rear folding door. The addition of the folding door allows us to achieve a seamless feel between the interior and exterior of the house. Such creates a versatile entertaining area that increases the capacity to comfortably entertain guests.
The outdoor living space with covered porch is another unique feature of the house. The porch has a fireplace plus heaters in the ceiling which allow one to entertain guests regardless of the temperature. The zero edge pool provides an absolutely beautiful backdrop—currently, it is the only one made in Indiana. Lastly, the master bathroom shower has a 2' x 3' shower head for the ultimate waterfall effect. This house is unique both outside and in.

Fringe tree (Chionanthus virginicus)
Green-wood Cemetery
Photo: Will Pollard, licensed under Creative Commons Attribution-NoDerivs 2.0 Generic
Design ideas for a landscaping in Other.
Design ideas for a landscaping in Other.

 Chester County Kitchen & Bath
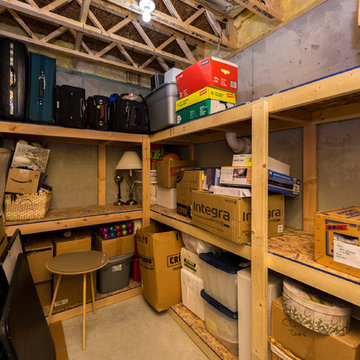
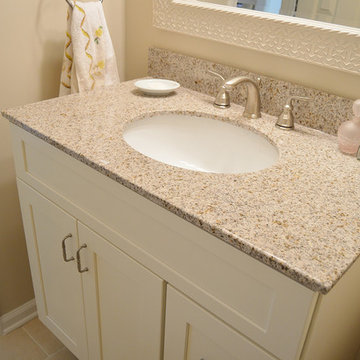
Fabuwood Cabinetry in the galaxy door style with Linen painted finish. Granite countertops in Giallo Ornamental. We removed the customers soffits and dated Formica cabinetry and replaced it with bright simple cabinets for Fabuwood Cabinetry in there Galaxy Linen door style. New appliances and neutral granite countertops add to the new great look.
 Ciel Property
Ken Fine of Ken Fine Photography

Inspiration for a large contemporary formal and open concept light wood floor living room remodel in Other with white walls, a two-sided fireplace, a stone fireplace and a media wall
Inspiration for a large contemporary formal and open concept light wood floor living room remodel in Other with white walls, a two-sided fireplace, a stone fireplace and a media wall

Anemone virginiana / Thimbleweed
Photo: Joshua Mayer, licensed under Creative Commons Attribution-ShareAlike 2.0 Generic
Photo of a landscaping in Other.
Photo of a landscaping in Other.

Swamp Rose Mallow (Hibiscus moscheutos). Photo: Dendroica cerulea, licensed under Creative Commons Attribution- 2.0 Generic
Design ideas for a landscaping in Other.
Design ideas for a landscaping in Other.


Carex sprengelii / Long-Beaked Sedge
Photo: Matt Lavin, licensed under Creative Commons Attribution-ShareAlike 2.0 Generic
Inspiration for a landscaping in Other.
Inspiration for a landscaping in Other.

Photo: Nicholas A. Tonelli, via Flickr, licensed under Creative Commons Attribution-2.0 generic
Understory of cinnamon ferns (Osmundastrum cinnamomeum) in a dense forest of spruce, hemlocks, and northern hardwoods, Monroe County, within the Thomas Darling Preserve at Two-Mile Run.

 Whalen Custom Homes

Inspiration for a mid-sized transitional freestanding desk carpeted and beige floor home office remodel in St Louis with gray walls
 Rollamatic Retractable Roofs

Forget the generic skylights available from the big box retailers - any skylight in your home will naturally draw the eye, so make it special.
This is a motorized retractable ridge skylight. An even more accurate name is a saddle ridge, since it sits on the roof's ridgeline, like a saddle.
 K&M Home Center
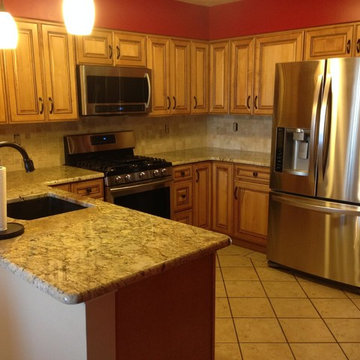
Kraftmaid- Jamison Maple-Honey Spice w/ Mocha Highlights, Granite Counter tops
Inspiration for a small timeless u-shaped porcelain tile eat-in kitchen remodel in Other with an undermount sink, raised-panel cabinets, light wood cabinets, granite countertops, beige backsplash, ceramic backsplash, stainless steel appliances and no island
Inspiration for a small timeless u-shaped porcelain tile eat-in kitchen remodel in Other with an undermount sink, raised-panel cabinets, light wood cabinets, granite countertops, beige backsplash, ceramic backsplash, stainless steel appliances and no island
18