
Search results for "Generic" in Home Design Ideas
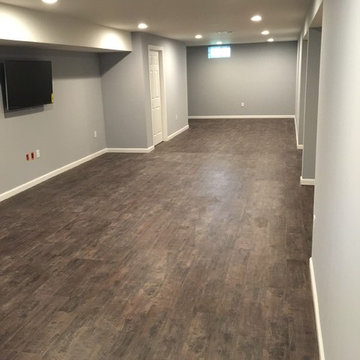

 Leigh Newport Staged by Design®

A generic bathroom is given a lift with black porcelain tile in a herringbone pattern. The modern wood vanity with furniture legs add another fresh touch.
 Streamline Construction
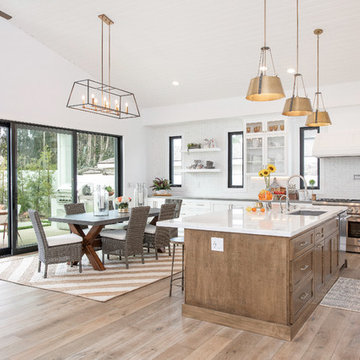
The huge center island, topped with gray marble, makes the perfect place for gathering. The brass pendant lights and drawer pulls provide just the right accent to the stained and white wood cabinetry. Thermador and Subzero appliances anchor the kitchen and guarantee that many delicious meals will be cooked and enjoyed!Photo Credit @Leigh Ann Rowe
Find the right local pro for your project

 Allen Schrock & Sons, Inc.

Example of a mountain style built-in desk home studio design in Chicago with brown walls

 Destination Eichler, LLC
Mid-century modern kids' blue tile and ceramic tile ceramic tile bathroom photo in San Francisco with flat-panel cabinets, medium tone wood cabinets and gray walls

Bigfruit Evening Primrose / Oenothera macrocarpa
Photo: Patrick Standish, via Flickr, licensed under Creative Commons Attribution-2.0 Generic

 Spectra Design Build
Inspiration for a small timeless l-shaped porcelain tile eat-in kitchen remodel in New York with an undermount sink, white cabinets, quartz countertops, white backsplash, subway tile backsplash, stainless steel appliances, shaker cabinets and a peninsula


Rhododendron canescens / Piedomont Azalea
Photo: John S. Quarterman, licensed under Creative Commons Attribution-2.0 Generic

 Ellen Grasso & Sons, LLC
Great wine storage without a lot of space
Dan Piassick - photography
Charles Isreal - house design
Small elegant dark wood floor wine cellar photo in Dallas with diamond bins
Small elegant dark wood floor wine cellar photo in Dallas with diamond bins

Asclepias speciosa / showy milkweed
Photo: Matt Lavin, via Flickr, licensed under Creative Commons Attribution-ShareAlike 2.0 Generic


 BRYAN CLARK HOMES
Inspiration for a mid-sized modern women's carpeted and gray floor walk-in closet remodel with white cabinets

 The Bam House
The Bam House freshened up an otherwise generic and boring condo. We gave the living room and dining room unique looks, different from any of the other units.

Anemone virginiana / Thimbleweed
Photo: Joshua Mayer, licensed under Creative Commons Attribution-ShareAlike 2.0 Generic
 Donald A. Gardner Architects
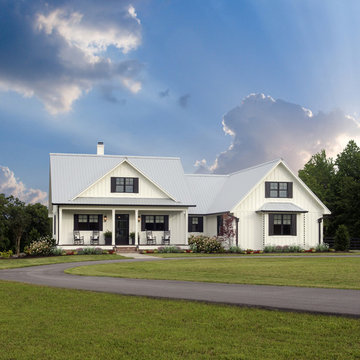
This traditional charmer house plan welcomes with its country porch and prominent gables with decorative brackets. A cathedral ceiling spans the open great and dining rooms of this house plan, with bar seating facing the roomy kitchen. A mud room off the garage includes a pantry, closets, and an e-space for looking up recipes. The master suite features two oversized walk-in closets and a linen closet for extra storage in this house plan.
 Landforms Design
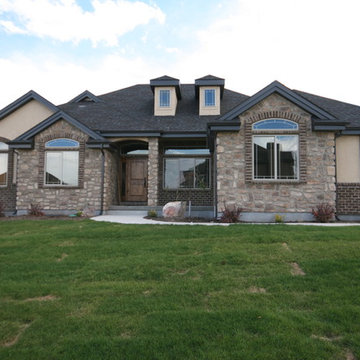
Example of a large classic multicolored two-story mixed siding house exterior design in Salt Lake City with a hip roof and a shingle roof

Photo: Frank Mayfield, via Flickr, licensed under Creative Commons Attribution-ShareAlike 2.0 Generic
 Classic Finishes

A generic red brick is transformed by our limewash. Using a limewash paint by Romabio, the brick is given history and beauty. Truly, this newer build now has history and interest that captures the feel of historic farmhouses and antebellum homes.
 Rollamatic Retractable Roofs

Forget the generic skylights available from the big box retailers - any skylight in your home will naturally draw the eye, so make it special.
This is a motorized retractable ridge skylight. An even more accurate name is a saddle ridge, since it sits on the roof's ridgeline, like a saddle.
17