
Search results for "Generic" in Home Design Ideas
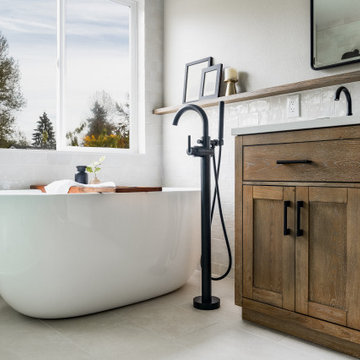
 Designed Smart - Laila Ferri Johnson
This modern farmhouse–style master bathroom became a bright, airy retreat defined by bold black metal fixtures, a warm wood vanity, and soft neutral tones. Subtle white tile keeps the space calm and refined while balancing the striking contrasts, turning a once-generic development bathroom into a serene, one-of-a-kind master escape that blends rustic charm with modern sophistication.
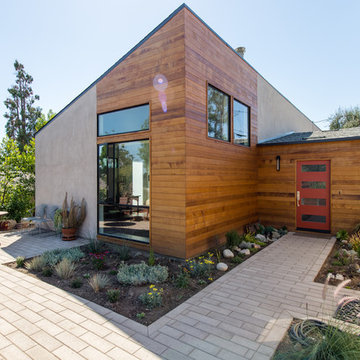
 Moss Yaw Design studio
Example of a mid-sized minimalist front yard concrete paver patio design in Orange County

 Artistic Cabinetry
HM Photography
Featuring Dura Supreme Cabinetry
Mid-sized elegant u-shaped dark wood floor enclosed kitchen photo in New York with an undermount sink, beaded inset cabinets, white cabinets, granite countertops, green backsplash, glass tile backsplash, stainless steel appliances and an island
Mid-sized elegant u-shaped dark wood floor enclosed kitchen photo in New York with an undermount sink, beaded inset cabinets, white cabinets, granite countertops, green backsplash, glass tile backsplash, stainless steel appliances and an island
Find the right local pro for your project
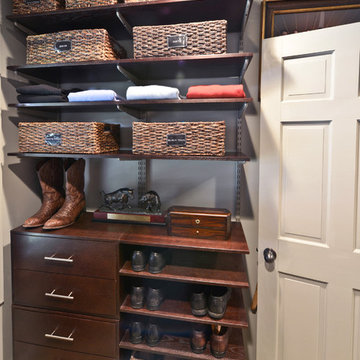
 Organized Living
Organized Living freedomRail offers a range of storage solutions to help maximize your closet, pantry, or office space.
Closet - traditional closet idea in Cincinnati
Closet - traditional closet idea in Cincinnati
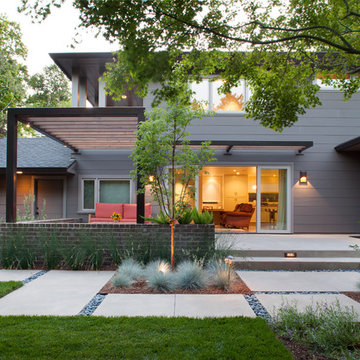
 Ana Williamson
Paul Dyer Photography
Keith Willig Landscape Architecture.
While we appreciate your love for our work, and interest in our projects, we are unable to answer every question about details in our photos. Please send us a private message if you are interested in our architectural services on your next project.

 White Sands Coastal Development
The 1,750-square foot Manhattan Beach bungalow is home to two humans and three dogs. Originally built in 1929, the bungalow had undergone various renovations that convoluted its original Moorish style. We gutted the home and completely updated both the interior and exterior. We opened the floor plan, rebuilt the ceiling with reclaimed hand-hewn oak beams and created hand-troweled plaster walls that mimicked the construction and look of the original walls. We also rebuilt the living room fireplace by hand, brick-by-brick, and replaced the generic roof tiles with antique handmade clay tiles.
We returned much of this 3-bed, 2-bath home to a more authentic aesthetic, while adding modern touches of luxury, like radiant-heated floors, bi-fold doors that open from the kitchen/dining area to a large deck, and a custom steam shower, with Moroccan-inspired tile and an antique mirror. The end result is evocative luxury in a compact space.
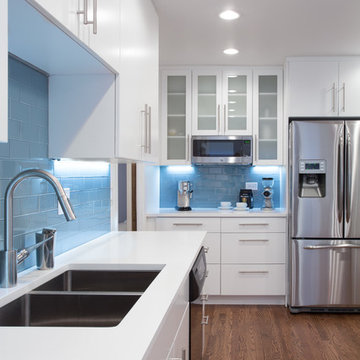
 Chi Renovation & Design
The addition of a new wall in this kitchen offers plenty of additional space for cabinets and appliances, such as the microwave, refrigerator, coffee maker, and juicer. With the appliances on one end of the kitchen, this allows for the counter space in the main area to be free of clutter - creating more room for cooking.
The white painted flat panel custom cabinets and white quartz countertops have a crisp, clean effect on the design while the blue glass subway tiled backsplash adds color and is highlighted by the under cabinet lighting throughout the space.
Home located in Skokie Chicago. Designed by Chi Renovation & Design who also serve the Chicagoland area, and it's surrounding suburbs, with an emphasis on the North Side and North Shore. You'll find their work from the Loop through Lincoln Park, Humboldt Park, Evanston, Wilmette, and all of the way up to Lake Forest.
For more about Chi Renovation & Design, click here: https://www.chirenovation.com/
To learn more about this project, click here: https://www.chirenovation.com/portfolio/skokie-kitchen-banquette/

Bedroom and mid-sized trendy boy carpeted and gray floor kids' bedroom photo in Los Angeles with gray walls

 Integrity Builders
Integrity Builders Austin / Follow Us On Facebook / Travis Baker - Twist Tours Photography
Inspiration for a mid-sized contemporary beige one-story stone exterior home remodel in Austin
Inspiration for a mid-sized contemporary beige one-story stone exterior home remodel in Austin
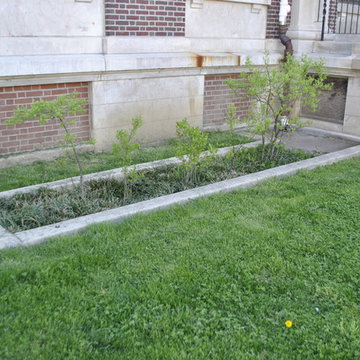
Photo: Louis Cook for the Philadelphia Water Department, licensed under Creative Commons Attribution-2.0 Generic

Carolina Allspice (Calycanthus floridus). Photo: Flickr user Dendroica cerulea, licensed under Creative Commons Attribution- 2.0 Generic
Inspiration for a farmhouse landscaping for summer.
Inspiration for a farmhouse landscaping for summer.
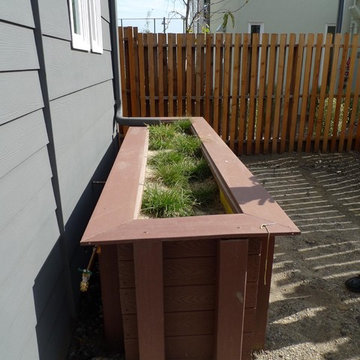

 White Sands Coastal Development
The 1,750-square foot Manhattan Beach bungalow is home to two humans and three dogs. Originally built in 1929, the bungalow had undergone various renovations that convoluted its original Moorish style. We gutted the home and completely updated both the interior and exterior. We opened the floor plan, rebuilt the ceiling with reclaimed hand-hewn oak beams and created hand-troweled plaster walls that mimicked the construction and look of the original walls. We also rebuilt the living room fireplace by hand, brick-by-brick, and replaced the generic roof tiles with antique handmade clay tiles.
We returned much of this 3-bed, 2-bath home to a more authentic aesthetic, while adding modern touches of luxury, like radiant-heated floors, bi-fold doors that open from the kitchen/dining area to a large deck, and a custom steam shower, with Moroccan-inspired tile and an antique mirror. The end result is evocative luxury in a compact space.
 White Sands Coastal Development
The 1,750-square foot Manhattan Beach bungalow is home to two humans and three dogs. Originally built in 1929, the bungalow had undergone various renovations that convoluted its original Moorish style. We gutted the home and completely updated both the interior and exterior. We opened the floor plan, rebuilt the ceiling with reclaimed hand-hewn oak beams and created hand-troweled plaster walls that mimicked the construction and look of the original walls. We also rebuilt the living room fireplace by hand, brick-by-brick, and replaced the generic roof tiles with antique handmade clay tiles.
We returned much of this 3-bed, 2-bath home to a more authentic aesthetic, while adding modern touches of luxury, like radiant-heated floors, bi-fold doors that open from the kitchen/dining area to a large deck, and a custom steam shower, with Moroccan-inspired tile and an antique mirror. The end result is evocative luxury in a compact space.
 BRYAN CLARK HOMES

Inspiration for a mid-sized modern women's carpeted and gray floor walk-in closet remodel with white cabinets
 J Brew
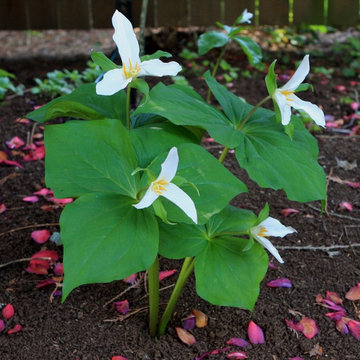
Trillium Ovatum / Pacific Trillium
Photo: brewbooks, licensed under Creative Commons Attribution-ShareAlike 2.0 Generic
Woodland garden in Seattle
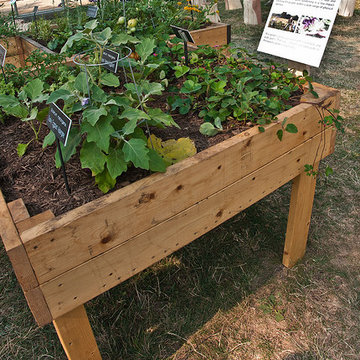
Photo: U.S. Department of Agriculture, via Flickr, licensed under Creative Commons Attribution-2.0 Generic

Great Blue Lobelia / Lobelia siphilitica
Photo: rockerBOO, licensed under Creative Commons Attribution- ShareAlike 2.0 Generic
 DL ARCH + DESIGN INC
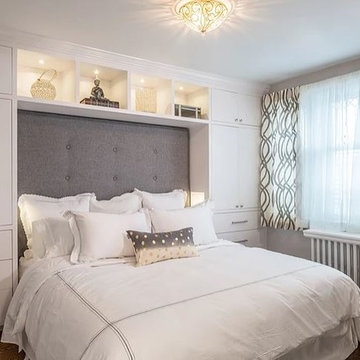
Custom made built-in closet storage
Bedroom - mid-sized contemporary master dark wood floor and brown floor bedroom idea in Toronto with gray walls and no fireplace
Bedroom - mid-sized contemporary master dark wood floor and brown floor bedroom idea in Toronto with gray walls and no fireplace
11