
Search results for "Generics" in Home Design Ideas

 Dandridge Davis
generic wall with tortoise shell wallpaper - colors are neutral with aqua, yellow, purple and coral in background
Foyer - mid-sized eclectic foyer idea
Foyer - mid-sized eclectic foyer idea

 Abitare Design Studio, LLC
Mid-sized eclectic master white floor alcove shower photo in Philadelphia with a vessel sink, flat-panel cabinets, a two-piece toilet, gray walls and glass countertops

Photo: rockerBOO, via Flickr, licensed under Creative Commons Attribution-ShareAlike 2.0 Generic
Sambucus canadensis / eldberberry
Find the right local pro for your project

Saw palmetto (Serenoa repens). Photo: Scott Zona, licensed under Creative Commons Attribution- 2.0 Generic
Royal Palm Beach Pines Natural Area, Palm Beach County, Florida, USA.

Swamp Lily / Crinum americanum L.
Photo: Alex Popovkin, Bahia, Brazil, licensed under Creative Commons Attribution-2.0 Generic

 SHAPESIDE
Trendy l-shaped gray floor kitchen photo in Los Angeles with flat-panel cabinets, light wood cabinets, multicolored backsplash, stainless steel appliances, an island and white countertops

 White Sands Coastal Development
The 1,750-square foot Manhattan Beach bungalow is home to two humans and three dogs. Originally built in 1929, the bungalow had undergone various renovations that convoluted its original Moorish style. We gutted the home and completely updated both the interior and exterior. We opened the floor plan, rebuilt the ceiling with reclaimed hand-hewn oak beams and created hand-troweled plaster walls that mimicked the construction and look of the original walls. We also rebuilt the living room fireplace by hand, brick-by-brick, and replaced the generic roof tiles with antique handmade clay tiles.
We returned much of this 3-bed, 2-bath home to a more authentic aesthetic, while adding modern touches of luxury, like radiant-heated floors, bi-fold doors that open from the kitchen/dining area to a large deck, and a custom steam shower, with Moroccan-inspired tile and an antique mirror. The end result is evocative luxury in a compact space.

 John Maniscalco Architecture
Example of a mid-sized trendy dark wood floor and brown floor sauna design in San Francisco with brown walls

Photo: Nicholas A. Tonelli, via Flickr, licensed under Creative Commons Attribution-2.0 generic
Cinnamon ferns (Osmundastrum cinnamomeum) within the Pine Swamp tract of Bald Eagle State Forest, Centre County.

Inspiration for a transitional enclosed dark wood floor living room remodel in Los Angeles with multicolored walls and a standard fireplace

 Santa Barbara Home Design
Design Consultant Jeff Doubét is the author of Creating Spanish Style Homes: Before & After – Techniques – Designs – Insights. The 240 page “Design Consultation in a Book” is now available. Please visit SantaBarbaraHomeDesigner.com for more info.
Jeff Doubét specializes in Santa Barbara style home and landscape designs. To learn more info about the variety of custom design services I offer, please visit SantaBarbaraHomeDesigner.com
Jeff Doubét is the Founder of Santa Barbara Home Design - a design studio based in Santa Barbara, California USA.

Blue elderberry (Sambucus nigra subsp. Caerulea).
Photo: Forest and Kim Starr of Starr Environmental, licensed under Creative Commons Attribution-2.0 Generic


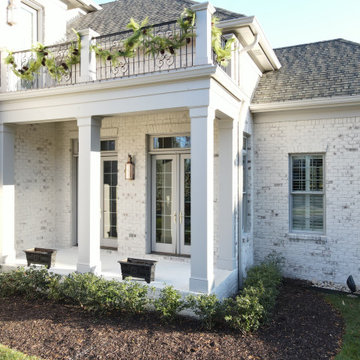
 Classic Finishes
A generic red brick is transformed by our limewash. Using a limewash paint by Romabio, the brick is given history and beauty. Truly, this newer build now has history and interest that captures the feel of historic farmhouses and antebellum homes.

Bathroom - large transitional master white tile and marble tile bathroom idea in Portland with black cabinets, a two-piece toilet, white walls, a console sink, marble countertops and white countertops


 ONE Design and Landscaping
Front Yard Landscaping
Photo of a mid-sized southwestern drought-tolerant and full sun front yard concrete paver landscaping in Phoenix for summer.
Photo of a mid-sized southwestern drought-tolerant and full sun front yard concrete paver landscaping in Phoenix for summer.

 Joe Cornfield's Wallpaper & Window Treatments
Another satisfied customer in Cromwell...this powder room went from generic to gorgeous with wallpaper and a coordinating Provenance Woven Wood from Hunter Douglas.

 CBi Studio
Eat-in kitchen - large modern l-shaped light wood floor and beige floor eat-in kitchen idea in New York with an undermount sink, flat-panel cabinets, medium tone wood cabinets, quartzite countertops, beige backsplash, stone slab backsplash, stainless steel appliances, an island and beige countertops

13