
Search results for "Generics" in Home Design Ideas
 Synergy Design & Construction
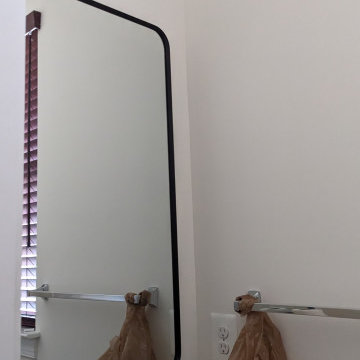
Before: The powder room had a generic look, with neutral walls and basic fixtures that didn’t reflect any bold design choices.
 Leigh Newport Staged by Design®
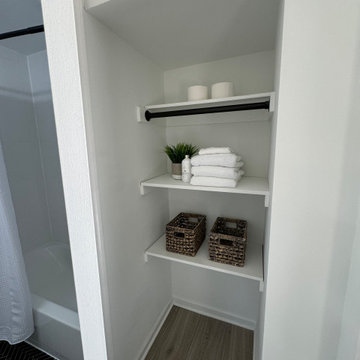
A generic bathroom is given a lift with black porcelain tile in a herringbone pattern. The modern wood vanity with furniture legs add another fresh touch.
 Agnieszka Jakubowicz PHOTOGRAPHY

Design+Build: EBCON Corporation / Photography: Agnieszka Jakubowicz
Trendy kitchen photo in San Francisco
Trendy kitchen photo in San Francisco
Find the right local pro for your project


 Gwc Decorative Concrete
Smooth surface fire pit with seat wall
Mid-sized elegant backyard stamped concrete patio photo in Portland with no cover
Mid-sized elegant backyard stamped concrete patio photo in Portland with no cover

 Vicki Simon Interior Design
Bold cotton moroccan rug adds a color pop to an otherwise generic new kitchen. Photo by Aaron Leitz
Example of a mid-sized transitional galley light wood floor and brown floor enclosed kitchen design in Portland with shaker cabinets, white cabinets, granite countertops, stainless steel appliances, a peninsula and gray countertops
Example of a mid-sized transitional galley light wood floor and brown floor enclosed kitchen design in Portland with shaker cabinets, white cabinets, granite countertops, stainless steel appliances, a peninsula and gray countertops

 Sarah Schmidt
Example of a mid-sized beach style master porcelain tile, gray floor, exposed beam and shiplap wall bedroom design in Hawaii with white walls

Saw palmetto (Serenoa repens). Photo: Geoff Gallice, licensed under Creative Commons Attribution- 2.0 Generic

Phacelia campanularia / Desert Bluebells
Photo: Patrick Standish, licensed under Creative Commons Attribution-2.0 Generic

 Frances Herrera Interior Design
Globally inspired accessories and elements, when carefully curated, embody a love of cultures, adventure and enjoying life fearlessly. A rich palette of earth tones provides an earthy elegance that is both welcoming and warm. Entering this home is like taking a transcontinental journey filled with unexpected treasures.

Trifolium Repens / White Clover
Photo: Harry Rose, licensed under Creative Commons Attribution-2.0 Generic

 Draper Construction
Looking for a picket fence but don't not want the generic look? Check out the 4' Concave Fence with Decorative Caps! Call us at (317) 201-5732 to schedule a free estimate!
 Designed Smart - Laila Ferri Johnson
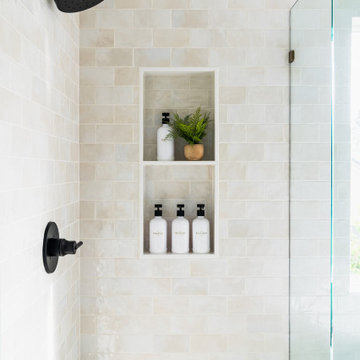
This modern farmhouse–style master bathroom became a bright, airy retreat defined by bold black metal fixtures, a warm wood vanity, and soft neutral tones. Subtle white tile keeps the space calm and refined while balancing the striking contrasts, turning a once-generic development bathroom into a serene, one-of-a-kind master escape that blends rustic charm with modern sophistication.

Photo: Louis Cook for the Philadelphia Water Department, licensed under Creative Commons Attribution-2.0 Generic

Rhododendron canescens / Piedomont Azalea
Photo: John S. Quarterman, licensed under Creative Commons Attribution-2.0 Generic


Dendrobium densiflorum var. alboluteum / Pineapple Orchid
Photo: Tim Sheerman-Chase, licensed under Creative Commons Attribution-2.0 Generic

Claw-foot bathtub - transitional master ceramic tile and white floor claw-foot bathtub idea in Dallas with an undermount sink, a hinged shower door, beige cabinets, gray walls, brown countertops and flat-panel cabinets

 Rodwin Architecture & Skycastle Construction
Rodwin Architecture & Skycastle Homes
Location: Boulder, Colorado, USA
Interior design, space planning and architectural details converge thoughtfully in this transformative project. A 15-year old, 9,000 sf. home with generic interior finishes and odd layout needed bold, modern, fun and highly functional transformation for a large bustling family. To redefine the soul of this home, texture and light were given primary consideration. Elegant contemporary finishes, a warm color palette and dramatic lighting defined modern style throughout. A cascading chandelier by Stone Lighting in the entry makes a strong entry statement. Walls were removed to allow the kitchen/great/dining room to become a vibrant social center. A minimalist design approach is the perfect backdrop for the diverse art collection. Yet, the home is still highly functional for the entire family. We added windows, fireplaces, water features, and extended the home out to an expansive patio and yard.
The cavernous beige basement became an entertaining mecca, with a glowing modern wine-room, full bar, media room, arcade, billiards room and professional gym.
Bathrooms were all designed with personality and craftsmanship, featuring unique tiles, floating wood vanities and striking lighting.
This project was a 50/50 collaboration between Rodwin Architecture and Kimball Modern
 Kelly Scanlon Interior Design

A generic kids bathroom got a total overhaul. Those who know this client would identify the shoutouts to their love of all things Hamilton, The Musical. Aged Brass Steampunk fixtures, Navy vanity and Floor to ceiling white tile fashioned to read as shiplap all grounded by a classic and warm marbleized chevron tile that could have been here since the days of AHam himself. Rise Up!
15