
Search results for "Generous protein" in Home Design Ideas



 Beverly Thomas LLC
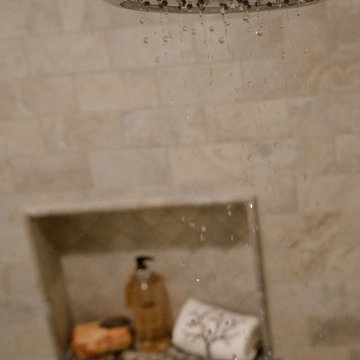
Finished Bath. Tub converted to shower.
Bathroom - contemporary bathroom idea in DC Metro
Bathroom - contemporary bathroom idea in DC Metro
Find the right local pro for your project

 Piazzi Building & Remodeling
Large traditional blue three-story concrete fiberboard gable roof idea in Chicago



 Layout Etc, Inc.
Floating vanity with custom lay-up 1/2 round strips (grain matched). Combined Cypress top with black stone top.
Push to open (no pull nor handles). With mirrored medicine cabinet,
Custom glaze finish.









 United Porte Inc
SOLID CORE
Crafted from laminated wood and reinforced with a honeycomb core for the strength and feel of solid wood, while remaining lightweight and stable.
SMOOTH SURFACE
Exceptional film coating perfectly applied over laminated wood with a honeycomb and wood core.
NO FORMALDEHYDE
We are committed to sustainability, using only the latest eco-friendly and non-toxic materials. Our company prioritizes safety—for both people and the planet. At Sarto Doors, we care deeply about your well-being and that of your loved ones, which is why our products are ideal for sensitive environments such as hospitals and childcare centers.
>
SOUND ATTENUATION
Door's 40mm thick solid wood with honeycomb construction yields 30% noise reduction over standard doors.
CONSTRUCTION
The door is engineered from a solid, seamless wood structure with a durable honeycomb core, ensuring long-lasting performance and minimal maintenance for generations to come.

 Three Roses Interiors
Kitchen cabinet glass insert and knob detail with Amerock cabinet hardware knob.
Example of a large island style galley ceramic tile and beige floor open concept kitchen design in Hawaii with an undermount sink, gray cabinets, granite countertops, gray backsplash, stone slab backsplash, stainless steel appliances, an island, glass-front cabinets and gray countertops
Example of a large island style galley ceramic tile and beige floor open concept kitchen design in Hawaii with an undermount sink, gray cabinets, granite countertops, gray backsplash, stone slab backsplash, stainless steel appliances, an island, glass-front cabinets and gray countertops

 A&H Flooring LLC
18 x 18 Gray Floor Tile layed on Diamond pattern
Bathroom - traditional gray tile and porcelain tile bathroom idea in Austin
Bathroom - traditional gray tile and porcelain tile bathroom idea in Austin
 Full Bloom Cottage
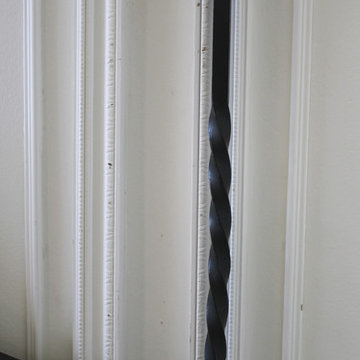
Custom black iron queen size canopy bed The headboard is wood in the center of the iron frame that can be upholstered for a more custom decorative look. The bed comes apart as a headboard, footboard, 2 side rails, and canopy. Very solid and sturdy. The footboard is a beautiful decorative scroll style with an open feel. Color is a matte black. Measures: Headboard: 83"D x 61.5"W x 56.5"H Footboard: 83"D x 61.5"W x 44.5"H Canopy Height: 96"H Inside: 61"W x 80"D (Queen).

 Kokoro Home LLC
Nestled beneath the stairs, this powder room was designed to surprise and delight. Rich botanical wallpaper transforms the compact space into an immersive retreat, while soft sage tile, warm brushed brass fixtures, and a fluted vanity add texture and timeless character. Thoughtfully layered materials create depth without overwhelming the room, proving that even the smallest spaces can become some of the most memorable. The result is a powder room that feels sophisticated, inviting, and full of personality.

 Founder's Choice cabinets + countertops
Two sided pantry centralized in the common area. Landing space to accommodate everything needed for a daily routine with such items as calendars, to-do lists, and more!
Shaker Style cabinets with custom paint.

 Accoutrements Decor
Example of a mid-sized transitional l-shaped eat-in kitchen design in Toronto with a double-bowl sink, shaker cabinets, white cabinets, white backsplash, subway tile backsplash, stainless steel appliances and an island


28