
Search results for "Generously visit" in Home Design Ideas

 Richmond American
Great room | Visit our website to see where we’re building the Jessica plan in Utah! You’ll find photos, interactive floor plans and more.
The airy two-story entry of the Jessica model home is flanked by a formal living room and versatile flex space. The main floor also offers an open family room with a cozy fireplace, a well-appointed kitchen featuring a center island, walk-in pantry and breakfast nook, and a luxurious master suite with an expansive walk-in closet and private bath. Upstairs, you’ll find three generous bedrooms and a full bath. Options at some communities include a sunroom, an upstairs loft, a bonus room above the garage and a finished basement.
 Richmond American
Gourmet kitchen and nook | Visit our website to see where we’re building the Desiree plan in the Las Vegas area! You’ll find photos, interactive floor plans and more.
The Desiree model home is ideal for entertaining, offering a dramatic two-story entry, a formal dining room, a spacious great room and a gourmet kitchen with a center island, walk-in pantry and breakfast nook that overlooks an extended covered patio. You'll also appreciate a private study and a convenient main-floor master suite, which boasts an attached bath with a separate shower and soaking tub and an expansive walk-in closet. Upstairs, enjoy three generous bedrooms—two of which include large walk-in closets—and a full bath.
 Richmond American
Gourmet kitchen | Visit our website to see where we’re building the Anika plan in the Las Vegas area! You’ll find photos, interactive floor plans and more.
Designed for entertaining, the ranch-style Anika model offers an inviting great room and kitchen with a convenient center island, walk-in pantry and nook. A secluded master suite boasts a private bath and an immense walk-in closet, and two additional bedrooms provide ample space for rest and relaxation. You'll also appreciate a generous covered patio. Depending on where you build, options for this plan may include a deluxe master bath, quiet study or formal dining room!
Find the right local pro for your project
 Richmond American
Laundry room | Visit our website to see where we’re building the Jessica plan in Utah! You’ll find photos, interactive floor plans and more.
The airy two-story entry of the Jessica model home is flanked by a formal living room and versatile flex space. The main floor also offers an open family room with a cozy fireplace, a well-appointed kitchen featuring a center island, walk-in pantry and breakfast nook, and a luxurious master suite with an expansive walk-in closet and private bath. Upstairs, you’ll find three generous bedrooms and a full bath. Options at some communities include a sunroom, an upstairs loft, a bonus room above the garage and a finished basement.
 Richmond American
Kitchen | Visit our website to see where we’re building the Hemingway plan in Washington! You’ll find photos, interactive floor plans and more.
The main floor of the Hemingway model home offers versatile flex space, an inviting great room with a fireplace and a gourmet kitchen featuring a walk-in pantry, center island, breakfast nook and adjacent sunroom. Upstairs, enjoy a convenient laundry room, a large loft and four generous bedrooms, including an elegant master suite with an immense walk-in closet and private bath. At some communities, personalization options may include a chef’s kitchen, additional bedroom, deluxe master bath and covered patio.
 Richmond American
Master bedroom | Visit our website to see where we’re building the Alexa plan in Washington! You’ll find photos, interactive floor plans and more.
The inspired Alexa model greets guests with a charming covered front porch. On the main floor, you’ll find a quiet study, an inviting great room with a cozy fireplace and a gourmet kitchen featuring a spacious center island, walk-in pantry and breakfast nook. The second floor offers a convenient laundry, four generous bedrooms, including an elegant master suite with an attached bath and expansive walk-in closet, and a versatile loft. At some communities, personalization options may include a sunroom, deluxe master bath, 3-car garage and more!
 Richmond American
Great room | Visit our website to see where we’re building the Coronado plan in Utah! You’ll find photos, interactive floor plans and more.
On the main floor of the Coronado model home, you'll find an airy two-story entry, a spacious great room with a corner fireplace and a gourmet kitchen with a walk-in pantry, center island and adjacent sunroom. There is also a convenient bedroom, a full bath and a relaxing covered patio. Upstairs, discover a laundry, a large loft and three generous bedrooms, including a luxurious master suite with a deluxe bath with soaking tub and oversized walk-in closet. At some communities, personalization options may include additional bedrooms and a finished basement.

Sponsored
Columbus, OH

Trish Takacs Design
Award Winning & Highly Skilled Kitchen & Bath Designer in Columbus

 Hallmark Floors
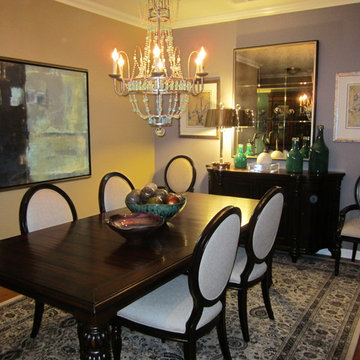
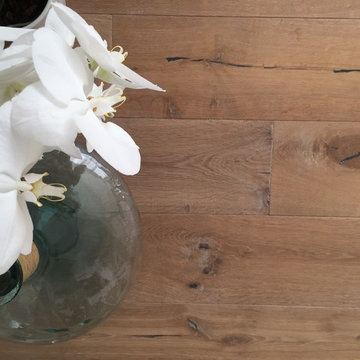
This contemporary modern design is showcased by Hallmark Floors Alta Vista, Malibu flooring. Sharp metal contrasts with soft upholstered seating invites you into this attractive Dining Room.
A return to vintage European Design, the Alta Vista Collection is crafted out of genuine French White Oak, a premier hardwood. For centuries this wood has been used for everything from flooring to shipbuilding because of its stability. Alta Vista boasts generous widths and lengths that can be used in a herringbone pattern.
Visit Hallmark Floors to view our entire flooring collection library. https://hallmarkfloors.com/hallmark-hardwoods/alta-vista-hardwood-collection/
 Richmond American
Master bedroom | Visit our website to see where we’re building the Hemingway plan in Washington! You’ll find photos, interactive floor plans and more.
The main floor of the Hemingway model home offers versatile flex space, an inviting great room with a fireplace and a gourmet kitchen featuring a walk-in pantry, center island, breakfast nook and adjacent sunroom. Upstairs, enjoy a convenient laundry room, a large loft and four generous bedrooms, including an elegant master suite with an immense walk-in closet and private bath. At some communities, personalization options may include a chef’s kitchen, additional bedroom, deluxe master bath and covered patio.
 Richmond American
Loft | Visit our website to see where we’re building the Seth plan in Washington! You’ll find photos, interactive floor plans and more.
A 3-car garage and charming covered porch give the Seth model home abundant curb appeal. The main floor offers a formal dining room, a spacious great room, complete with fireplace, and a gourmet kitchen featuring a double oven, walk-in pantry, center island and nook. You’ll also appreciate a convenient powder room and a quiet study with a walk-in closet. Upstairs, enjoy a versatile loft and four generous bedrooms, including a lavish master suite with dual walk-in closets and a private bath. At some communities, personalization options may include a chef’s kitchen, sunroom, additional bedrooms and a finished basement.
 Richmond American
Exterior, curb view | Visit our website to see where we’re building the Coronado plan in Colorado! You’ll find photos, interactive floor plans and more.
The main floor of the Coronado model provides spaces for working and entertaining. Just off the entry are a study and a powder room. At the back of the home, you’ll find an open great room, dining room and kitchen, complete with center island and walk-in pantry. Upstairs, enjoy a convenient laundry, a versatile loft and three generous bedrooms, including a lavish master suite with an attached bath and expansive walk-in closet. At some communities, personalization options may include additional bedrooms, a sunroom and a finished basement!

 MDB Design Group
A home owner asked me to totally make over her traditional master bath. She wanted it to blend with the rest of her traditional home, but updated & fresh. We visited several showrooms to see natural stones, ceramic & porcelain tiles. She fell in love with this green onyx slab. With this as our starting point, the design was created to feature this beautiful material.
We removed everything down to the studs. A large recessed tub was replaced with a walk-in shower with a linear drain, seat, new plumbing fixtures and a frameless shower enclosure. This will provide ease of access for many years to come.
In the shower, the green onyx tiles are accented with glass tiles creating a beautiful focal wall. The onyx slab is the countertop and splash for the double sink vanity. The sink faucets have a sculptural design. The contemporary cabinet provides a generous amount of storage. A new mirror is accented with an artistic wall sconce of cream alabaster.
The flooring is porcelain throughout the room. An “area rug” in the green onyx separates the shower from the vanity. All the light fixtures are LED. She was over joyed with the final result.
Mary Broerman, CCIDC
 MDB Design Group
A home owner asked me to totally make over her traditional master bath. She wanted it to blend with the rest of her traditional home, but updated & fresh. We visited several showrooms to see natural stones, ceramic & porcelain tiles. She fell in love with this green onyx slab. With this as our starting point, the design was created to feature this beautiful material.
We removed everything down to the studs. A large recessed tub was replaced with a walk-in shower with a linear drain, seat, new plumbing fixtures and a frameless shower enclosure. This will provide ease of access for many years to come.
In the shower, the green onyx tiles are accented with glass tiles creating a beautiful focal wall. The onyx slab is the countertop and splash for the double sink vanity. The sink faucets have a sculptural design. The contemporary cabinet provides a generous amount of storage. A new mirror is accented with an artistic wall sconce of cream alabaster.
The flooring is porcelain throughout the room. An “area rug” in the green onyx separates the shower from the vanity. All the light fixtures are LED. She was over joyed with the final result.
Mary Broerman, CCIDC

 Bella Vita Custom Homes & Remodeling
The famous Tudor brick palaces of London — St. James, Hampton Court — inspire this showpiece of gable, dormer and half-dormer windows, and stained glass lighting. Modern touches include the open-style family area, generous galley kitchen that opens to the terrace to extend the entertainment outdoors. Upstairs gallery connects bedrooms to the game & media suite. Located at 5419 Bonita Avenue in the Dallas M Streets, this custom home is walkable distance from boutique restaurants and entertainment!
At 4,142 square feet, this custom home is offered at $869,990 and is available for immediate move-in!
Call 214-750-8482 to schedule your private home tour today! For more information, visit http://www.livingbellavita.com/5419-bonita-avenue
 Bella Vita Custom Homes & Remodeling
The famous Tudor brick palaces of London — St. James, Hampton Court — inspire this showpiece of gable, dormer and half-dormer windows, and stained glass lighting. Modern touches include the open-style family area, generous galley kitchen that opens to the terrace to extend the entertainment outdoors. Upstairs gallery connects bedrooms to the game & media suite. Located at 5419 Bonita Avenue in the Dallas M Streets, this custom home is walkable distance from boutique restaurants and entertainment!
At 4,142 square feet, this custom home is offered at $869,990 and is available for immediate move-in!
Call 214-750-8482 to schedule your private home tour today! For more information, visit http://www.livingbellavita.com/5419-bonita-avenue
 Richmond American
Exterior, curb view | Visit our website to see where we’re building the Onyx plan in Colorado! You’ll find photos, interactive floor plans and more.
The ranch-style Onyx model home greets guests with a charming covered entry, and continues to impress with airy 9' ceilings, an open dining room and a generous great room that overlooks a relaxing covered patio. You’ll also appreciate a convenient tech center and a well-appointed kitchen with maple cabinets, a center island and a roomy pantry. An inviting master suite features an immense walk-in closet and attached bath, and is separated from two additional bedrooms for privacy. An optional fireplace, 3-car garage and extra cabinets are available at some communities.
 MDB Design Group
A home owner asked me to totally make over her traditional master bath. She wanted it to blend with the rest of her traditional home, but updated & fresh. We visited several showrooms to see natural stones, ceramic & porcelain tiles. She fell in love with this green onyx slab. With this as our starting point, the design was created to feature this beautiful material.
We removed everything down to the studs. A large recessed tub was replaced with a walk-in shower with a linear drain, seat, new plumbing fixtures and a frameless shower enclosure. This will provide ease of access for many years to come.
In the shower, the green onyx tiles are accented with glass tiles creating a beautiful focal wall. The onyx slab is the countertop and splash for the double sink vanity. The sink faucets have a sculptural design. The contemporary cabinet provides a generous amount of storage. A new mirror is accented with an artistic wall sconce of cream alabaster.
The flooring is porcelain throughout the room. An “area rug” in the green onyx separates the shower from the vanity. All the light fixtures are LED. She was over joyed with the final result.
Mary Broerman, CCIDC
 Richmond American
 Laundry room | Visit our website to see where we’re building the Coronado plan in Colorado! You’ll find photos, interactive floor plans and more.
The main floor of the Coronado model provides spaces for working and entertaining. Just off the entry are a study and a powder room. At the back of the home, you’ll find an open great room, dining room and kitchen, complete with center island and walk-in pantry. Upstairs, enjoy a convenient laundry, a versatile loft and three generous bedrooms, including a lavish master suite with an attached bath and expansive walk-in closet. At some communities, personalization options may include additional bedrooms, a sunroom and a finished basement!

 All Marble Tiles
A Simple Way to Revamp Your Kitchen! New York | New Jersey | CT | PA | VA | DC
We all dream of a lovely kitchen design with just the perfect décor and generous bits of accentuation here and there. The excitement is even bigger when it’s your first time to revamp a dull looking kitchen. Remember, it’s not about how good your meals tastes alone; if you can add a tastefully decorated kitchen into the picture, then you have one of the best homes on earth.
Visit: http://AllMarbleTiles.com
16