
Search results for "Generously" in Home Design Ideas

 Design Resource
Hand painted mural by Susan Harter
www.susanharter.com
Inspiration for a timeless dark wood floor dining room remodel in Boston
Inspiration for a timeless dark wood floor dining room remodel in Boston
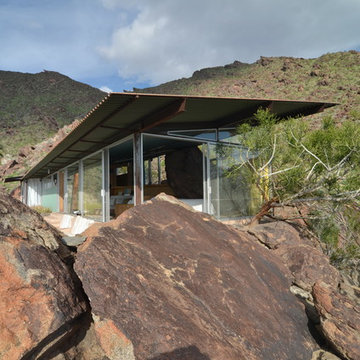
 Flavin Architects
Albert Frey House II : Designed by Albert Frey : Palm Springs
Photo by Colin Flavin
Minimalist exterior home photo in Boston
Minimalist exterior home photo in Boston

 Divco Custom Homes
Inspiration for a huge transitional beige one-story mixed siding house exterior remodel in Miami
Find the right local pro for your project

 Vision Design
The expanded public space holds a generous kitchen, dining area and living space. A partition provides privacy for the entry. The re-arranged master suite has a generous walk in closet, bath with soaking tub and double vanity as well as a generous open feeling stall shower. There is a new laundry closet inside and a generous kids bath with seated area for doing hair.

 Jessica Koltun Home
Experience the newest masterpiece by XPC Investments with California Contemporary design by Jessica Koltun Home. This gorgeous home has been rebuilt with unparalleled style & custom craftsmanship, offering a functional layout for entertaining & everyday living. The open floor plan is flooded with natural light and filled with design details, including white oak flooring, a designer color palette, and high-end finishes and fixtures. Entertain in your chef's kitchen with a gas range, custom shiplap cabinetry, & gorgeous marble countertops. The primary suite features an oversized vanity, a generous shower dripping in marble, and a walk-in closet. The secondary bedrooms are all generously sized, and the dedicated study provides enough room for all. This is the home you're waiting for.
 JRP Design & Remodel
Blending generous white surfaces and rich hues of wood, our client’s outdated kitchen and old appliances are now refreshed with a Stylish Industrial look. Needing more island seating and refrigeration space, the JRP team created a U-shaped kitchen layout with a generous island that now features the latest and greatest!
White frameless kitchen cabinets surround the generous Calacatta marble island featuring a prep sink and cozy seating for 4, now perfect for small family dinners or wine tastings. Extra under-island storage provides plenty of room for food prep appliances, serving dishes, and more. The kitchen is brightly lit with can lights and under cabinet lighting. Enhancing the stylish industrial theme, the island lighting features pendant lights in Gun Metal finish. The kitchen backsplash of Bedrosian Ceramic Tile in Cloe Grey provides a shiny, simple pattern and soothing color.
For high performance and sustainability, Miele appliances are the perfect upgrade to this kitchen makeover. The 48” Miele stove offers sophisticated features for gourmet results. Topped with a World Coppersmith range hood in both smooth and hammered finishes featuring straps and rivets, this new focal point is flanked by glass-front upper cabinets for stylish sophistication.
The steam oven provides healthy steam cooking, in-line coffee maker for customized service of your favorite coffees, and the wine refrigerator with all the features desired by wine connoisseurs. A fully integrated dishwasher and generous 30” MasterCool refrigerator/freezer complete this dream kitchen that the home chef will love.
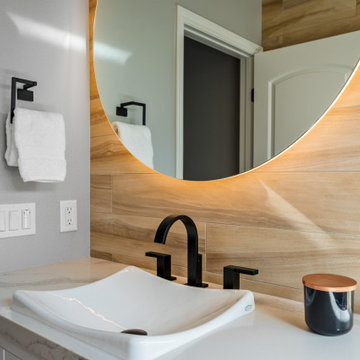
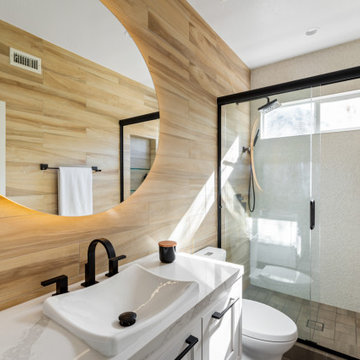
As an added makeover, the guest bath in this Stylish Industrial remodel now features zen simplicity. Wrapped in Tabula series Vallenlunga porcelain tiles which replicate wood to perfection which bring beauty and elegance and ease of living. The wading pool sink is surrounded by quartz Caesarstone offset by matte black Kohler fixtures. The illuminated round Paris bathroom mirror is dimmable and energy-efficient for the perfect bathroom reflection.
Photographer: Andrew - OpenHouse VC
 Vision Design
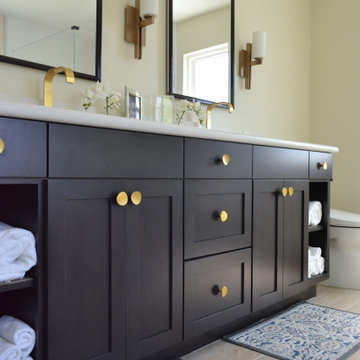
The expanded public space holds a generous kitchen, dining area and living space. A partition provides privacy for the entry. The re-arranged master suite has a generous walk in closet, bath with soaking tub and double vanity as well as a generous open feeling stall shower. There is a new laundry closet inside and a generous kids bath with seated area for doing hair.
 JRP Design & Remodel
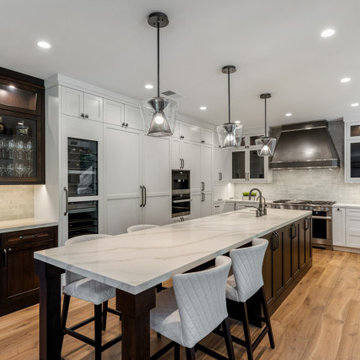
Blending generous white surfaces and rich hues of wood, our client’s outdated kitchen and old appliances are now refreshed with a Stylish Industrial look. Needing more island seating and refrigeration space, the JRP team created a U-shaped kitchen layout with a generous island that now features the latest and greatest!
White frameless kitchen cabinets surround the generous Calacatta marble island featuring a prep sink and cozy seating for 4, now perfect for small family dinners or wine tastings. Extra under-island storage provides plenty of room for food prep appliances, serving dishes, and more. The kitchen is brightly lit with can lights and under cabinet lighting. Enhancing the stylish industrial theme, the island lighting features pendant lights in Gun Metal finish. The kitchen backsplash of Bedrosian Ceramic Tile in Cloe Grey provides a shiny, simple pattern and soothing color.
For high performance and sustainability, Miele appliances are the perfect upgrade to this kitchen makeover. The 48” Miele stove offers sophisticated features for gourmet results. Topped with a World Coppersmith range hood in both smooth and hammered finishes featuring straps and rivets, this new focal point is flanked by glass-front upper cabinets for stylish sophistication.
The steam oven provides healthy steam cooking, in-line coffee maker for customized service of your favorite coffees, and the wine refrigerator with all the features desired by wine connoisseurs. A fully integrated dishwasher and generous 30” MasterCool refrigerator/freezer complete this dream kitchen that the home chef will love.
As an added makeover, the guest bath in this Stylish Industrial remodel now features zen simplicity. Wrapped in Tabula series Vallenlunga porcelain tiles which replicate wood to perfection which bring beauty and elegance and ease of living. The wading pool sink is surrounded by quartz Caesarstone offset by matte black Kohler fixtures. The illuminated round Paris bathroom mirror is dimmable and energy-efficient for the perfect bathroom reflection.
Photographer: Andrew - OpenHouse VC
 JRP Design & Remodel
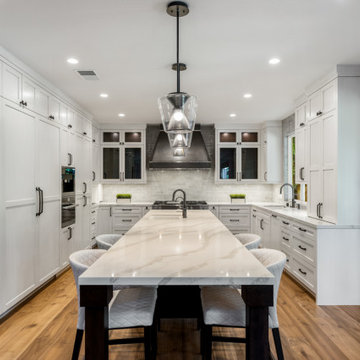
Blending generous white surfaces and rich hues of wood, our client’s outdated kitchen and old appliances are now refreshed with a Stylish Industrial look. Needing more island seating and refrigeration space, the JRP team created a U-shaped kitchen layout with a generous island that now features the latest and greatest!
White frameless kitchen cabinets surround the generous Calacatta marble island featuring a prep sink and cozy seating for 4, now perfect for small family dinners or wine tastings. Extra under-island storage provides plenty of room for food prep appliances, serving dishes, and more. The kitchen is brightly lit with can lights and under cabinet lighting. Enhancing the stylish industrial theme, the island lighting features pendant lights in Gun Metal finish. The kitchen backsplash of Bedrosian Ceramic Tile in Cloe Grey provides a shiny, simple pattern and soothing color.
For high performance and sustainability, Miele appliances are the perfect upgrade to this kitchen makeover. The 48” Miele stove offers sophisticated features for gourmet results. Topped with a World Coppersmith range hood in both smooth and hammered finishes featuring straps and rivets, this new focal point is flanked by glass-front upper cabinets for stylish sophistication.
The steam oven provides healthy steam cooking, in-line coffee maker for customized service of your favorite coffees, and the wine refrigerator with all the features desired by wine connoisseurs. A fully integrated dishwasher and generous 30” MasterCool refrigerator/freezer complete this dream kitchen that the home chef will love.
As an added makeover, the guest bath in this Stylish Industrial remodel now features zen simplicity. Wrapped in Tabula series Vallenlunga porcelain tiles which replicate wood to perfection which bring beauty and elegance and ease of living. The wading pool sink is surrounded by quartz Caesarstone offset by matte black Kohler fixtures. The illuminated round Paris bathroom mirror is dimmable and energy-efficient for the perfect bathroom reflection.
Photographer: Andrew - OpenHouse VC
 JRP Design & Remodel
Blending generous white surfaces and rich hues of wood, our client’s outdated kitchen and old appliances are now refreshed with a Stylish Industrial look. Needing more island seating and refrigeration space, the JRP team created a U-shaped kitchen layout with a generous island that now features the latest and greatest!
White frameless kitchen cabinets surround the generous Calacatta marble island featuring a prep sink and cozy seating for 4, now perfect for small family dinners or wine tastings. Extra under-island storage provides plenty of room for food prep appliances, serving dishes, and more. The kitchen is brightly lit with can lights and under cabinet lighting. Enhancing the stylish industrial theme, the island lighting features pendant lights in Gun Metal finish. The kitchen backsplash of Bedrosian Ceramic Tile in Cloe Grey provides a shiny, simple pattern and soothing color.
For high performance and sustainability, Miele appliances are the perfect upgrade to this kitchen makeover. The 48” Miele stove offers sophisticated features for gourmet results. Topped with a World Coppersmith range hood in both smooth and hammered finishes featuring straps and rivets, this new focal point is flanked by glass-front upper cabinets for stylish sophistication.
The steam oven provides healthy steam cooking, in-line coffee maker for customized service of your favorite coffees, and the wine refrigerator with all the features desired by wine connoisseurs. A fully integrated dishwasher and generous 30” MasterCool refrigerator/freezer complete this dream kitchen that the home chef will love.
As an added makeover, the guest bath in this Stylish Industrial remodel now features zen simplicity. Wrapped in Tabula series Vallenlunga porcelain tiles which replicate wood to perfection which bring beauty and elegance and ease of living. The wading pool sink is surrounded by quartz Caesarstone offset by matte black Kohler fixtures. The illuminated round Paris bathroom mirror is dimmable and energy-efficient for the perfect bathroom reflection.
Photographer: Andrew - OpenHouse VC
 Vision Design
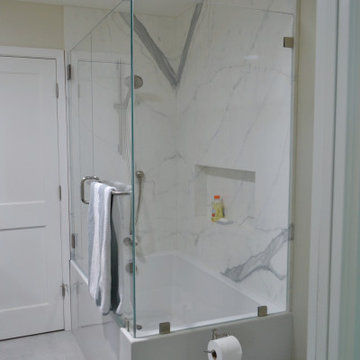
The expanded public space holds a generous kitchen, dining area and living space. A partition provides privacy for the entry. The re-arranged master suite has a generous walk in closet, bath with soaking tub and double vanity as well as a generous open feeling stall shower. There is a new laundry closet inside and a generous kids bath with seated area for doing hair.
 Vision Design
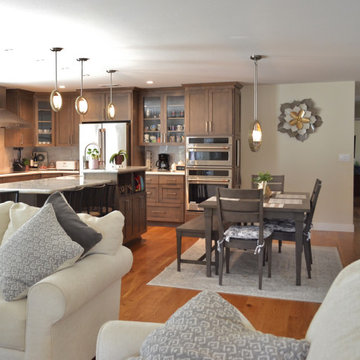
The expanded public space holds a generous kitchen, dining area and living space. A partition provides privacy for the entry. The re-arranged master suite has a generous walk in closet, bath with soaking tub and double vanity as well as a generous open feeling stall shower. There is a new laundry closet inside and a generous kids bath with seated area for doing hair.
 Vision Design
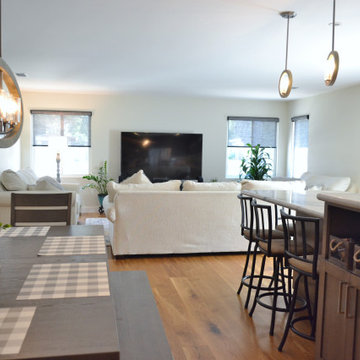
The expanded public space holds a generous kitchen, dining area and living space. A partition provides privacy for the entry. The re-arranged master suite has a generous walk in closet, bath with soaking tub and double vanity as well as a generous open feeling stall shower. There is a new laundry closet inside and a generous kids bath with seated area for doing hair.
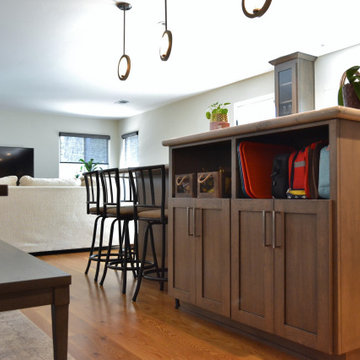 Vision Design
The expanded public space holds a generous kitchen, dining area and living space. A partition provides privacy for the entry. The re-arranged master suite has a generous walk in closet, bath with soaking tub and double vanity as well as a generous open feeling stall shower. There is a new laundry closet inside and a generous kids bath with seated area for doing hair.
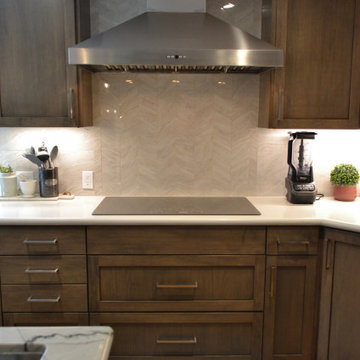 Vision Design
The expanded public space holds a generous kitchen, dining area and living space. A partition provides privacy for the entry. The re-arranged master suite has a generous walk in closet, bath with soaking tub and double vanity as well as a generous open feeling stall shower. There is a new laundry closet inside and a generous kids bath with seated area for doing hair.
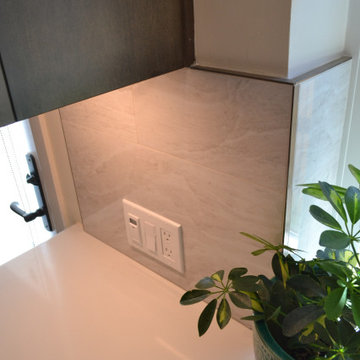 Vision Design
The expanded public space holds a generous kitchen, dining area and living space. A partition provides privacy for the entry. The re-arranged master suite has a generous walk in closet, bath with soaking tub and double vanity as well as a generous open feeling stall shower. There is a new laundry closet inside and a generous kids bath with seated area for doing hair.
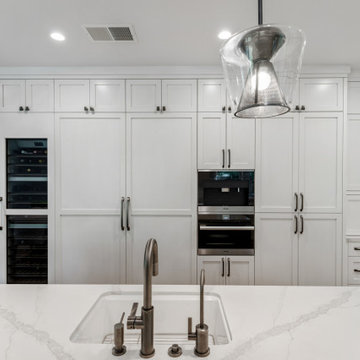 JRP Design & Remodel
Blending generous white surfaces and rich hues of wood, our client’s outdated kitchen and old appliances are now refreshed with a Stylish Industrial look. Needing more island seating and refrigeration space, the JRP team created a U-shaped kitchen layout with a generous island that now features the latest and greatest!
White frameless kitchen cabinets surround the generous Calacatta marble island featuring a prep sink and cozy seating for 4, now perfect for small family dinners or wine tastings. Extra under-island storage provides plenty of room for food prep appliances, serving dishes, and more. The kitchen is brightly lit with can lights and under cabinet lighting. Enhancing the stylish industrial theme, the island lighting features pendant lights in Gun Metal finish. The kitchen backsplash of Bedrosian Ceramic Tile in Cloe Grey provides a shiny, simple pattern and soothing color.
For high performance and sustainability, Miele appliances are the perfect upgrade to this kitchen makeover. The 48” Miele stove offers sophisticated features for gourmet results. Topped with a World Coppersmith range hood in both smooth and hammered finishes featuring straps and rivets, this new focal point is flanked by glass-front upper cabinets for stylish sophistication.
The steam oven provides healthy steam cooking, in-line coffee maker for customized service of your favorite coffees, and the wine refrigerator with all the features desired by wine connoisseurs. A fully integrated dishwasher and generous 30” MasterCool refrigerator/freezer complete this dream kitchen that the home chef will love.
As an added makeover, the guest bath in this Stylish Industrial remodel now features zen simplicity. Wrapped in Tabula series Vallenlunga porcelain tiles which replicate wood to perfection which bring beauty and elegance and ease of living. The wading pool sink is surrounded by quartz Caesarstone offset by matte black Kohler fixtures. The illuminated round Paris bathroom mirror is dimmable and energy-efficient for the perfect bathroom reflection.
Photographer: Andrew - OpenHouse VC
 Vision Design
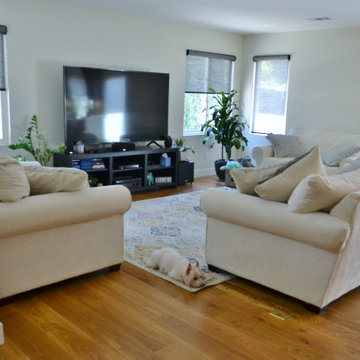
The expanded public space holds a generous kitchen, dining area and living space. A partition provides privacy for the entry. The re-arranged master suite has a generous walk in closet, bath with soaking tub and double vanity as well as a generous open feeling stall shower. There is a new laundry closet inside and a generous kids bath with seated area for doing hair.

 Visbeen Architects
This cozy lake cottage skillfully incorporates a number of features that would normally be restricted to a larger home design. A glance of the exterior reveals a simple story and a half gable running the length of the home, enveloping the majority of the interior spaces. To the rear, a pair of gables with copper roofing flanks a covered dining area that connects to a screened porch. Inside, a linear foyer reveals a generous staircase with cascading landing. Further back, a centrally placed kitchen is connected to all of the other main level entertaining spaces through expansive cased openings. A private study serves as the perfect buffer between the homes master suite and living room. Despite its small footprint, the master suite manages to incorporate several closets, built-ins, and adjacent master bath complete with a soaker tub flanked by separate enclosures for shower and water closet. Upstairs, a generous double vanity bathroom is shared by a bunkroom, exercise space, and private bedroom. The bunkroom is configured to provide sleeping accommodations for up to 4 people. The rear facing exercise has great views of the rear yard through a set of windows that overlook the copper roof of the screened porch below.
Builder: DeVries & Onderlinde Builders
Interior Designer: Vision Interiors by Visbeen
Photographer: Ashley Avila Photography
 Vision Design
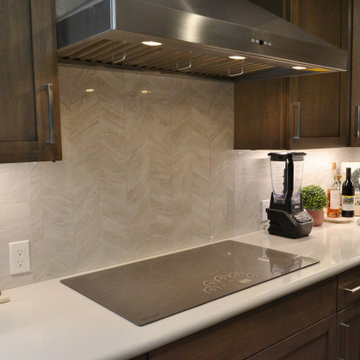
The expanded public space holds a generous kitchen, dining area and living space. A partition provides privacy for the entry. The re-arranged master suite has a generous walk in closet, bath with soaking tub and double vanity as well as a generous open feeling stall shower. There is a new laundry closet inside and a generous kids bath with seated area for doing hair.
6