
Search results for "Genesis" in Home Design Ideas

 Genesis Kitchens & Design
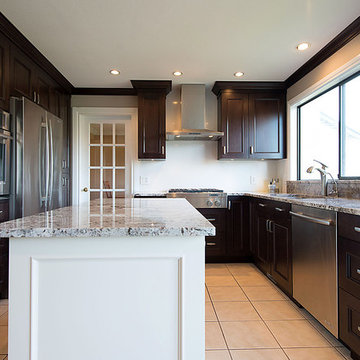
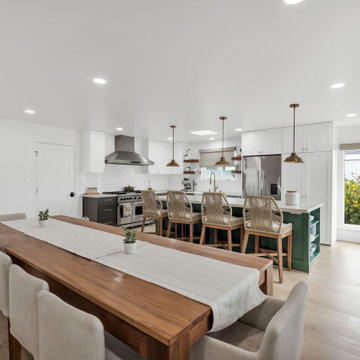
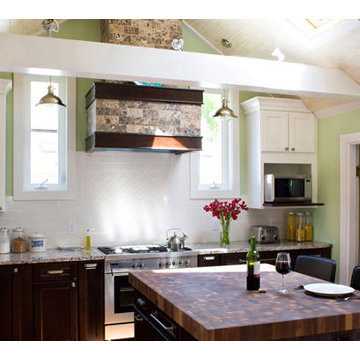
Eat-in kitchen - large transitional porcelain tile eat-in kitchen idea in Vancouver with an undermount sink, recessed-panel cabinets, dark wood cabinets, granite countertops, stone slab backsplash, stainless steel appliances and an island

Find the right local pro for your project



 Genesis Kitchens & Design
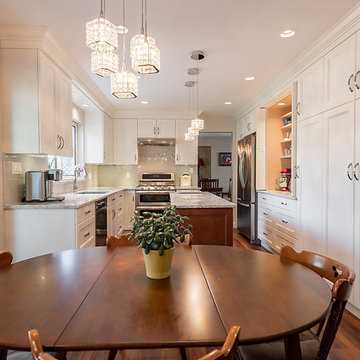
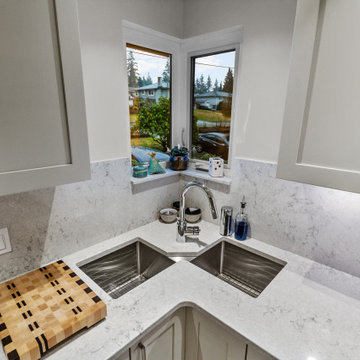
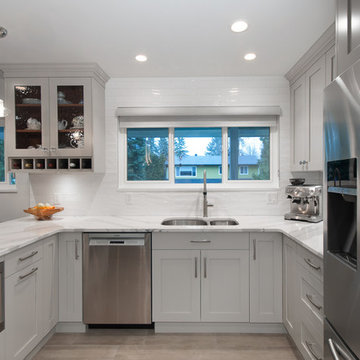
Inspiration for a mid-sized transitional vinyl floor enclosed kitchen remodel in Vancouver with an undermount sink, recessed-panel cabinets, white cabinets, quartz countertops, gray backsplash, subway tile backsplash, stainless steel appliances and an island
 Genesis Window Tinting
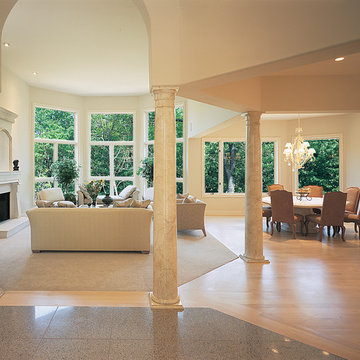
After window film is installed the natural light comes through the windows with reduced heat and glare. Photo Courtesy of Eastman
Large transitional formal and open concept light wood floor living room photo in Sacramento with beige walls, a standard fireplace and a plaster fireplace
Large transitional formal and open concept light wood floor living room photo in Sacramento with beige walls, a standard fireplace and a plaster fireplace

 Genesis Kitchens & Design
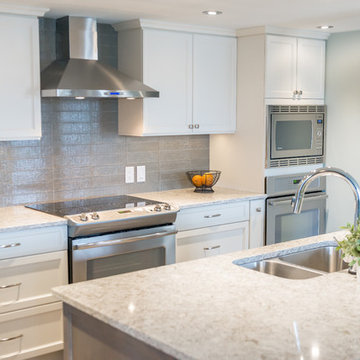
Example of a mid-sized transitional medium tone wood floor kitchen design in Vancouver with an undermount sink, shaker cabinets, white cabinets, quartz countertops, gray backsplash, glass tile backsplash, stainless steel appliances and an island
 Genesis Window Tinting
Homeowners may enjoy the view and natural light more with reduced heat and glare after window film is installed. Photo Courtesy of Eastman
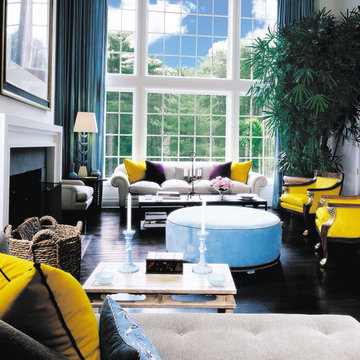
Transitional formal dark wood floor living room photo in Sacramento with white walls, a standard fireplace and a tile fireplace
Transitional formal dark wood floor living room photo in Sacramento with white walls, a standard fireplace and a tile fireplace
 Joké Durojaiye

Large elegant master laminate floor and brown floor bedroom photo in Seattle with white walls



100