
Search results for "Genesis" in Home Design Ideas
 Genesis Homes NW
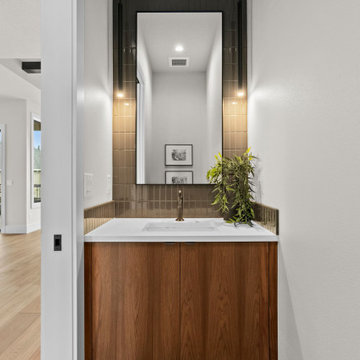
Modern Luxury in Salmon Creek – Martin Meadow, Vancouver, WA
Refined Northwest living in this beautiful new home, located in the exclusive gated community of Martin Meadow in Salmon Creek. Sitting on a spacious 10,000+ sq. ft. lot, this 3,220 sq. ft. modern daylight basement plan offers the perfect blend of style, comfort and functionality.
Designed with a luxury open-concept floor plan, this home features 4 bedrooms (3 on main floor), 3.1 baths, a dedicated office, and a large lower-level basement bonus room ideal for entertaining or even multi-generational living. The primary suite on the main floor provides convenient single-level living, while custom cabinetry, high-end appliances, and stunning interior design by MH Design Studio elevate every detail.
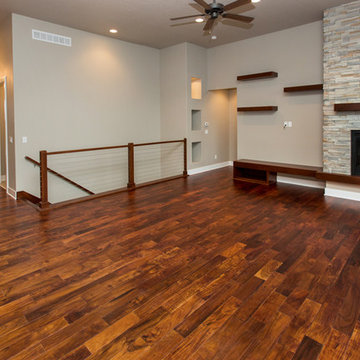

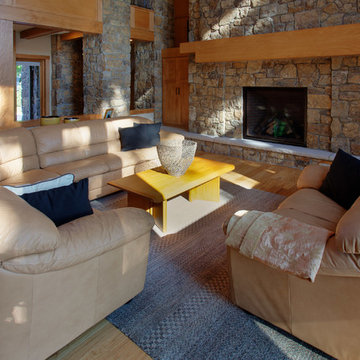
 Genesis Architecture, LLC.
Great Room space at stone fireplace
Living room - contemporary living room idea in Milwaukee
Living room - contemporary living room idea in Milwaukee
Find the right local pro for your project
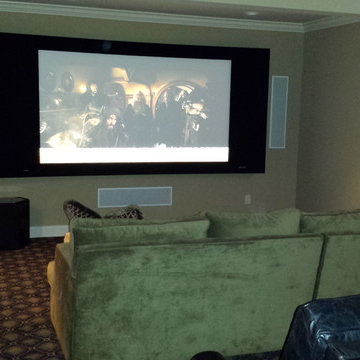
 Genesis Audio
Example of a mid-sized classic enclosed carpeted home theater design in Columbus with beige walls and a projector screen




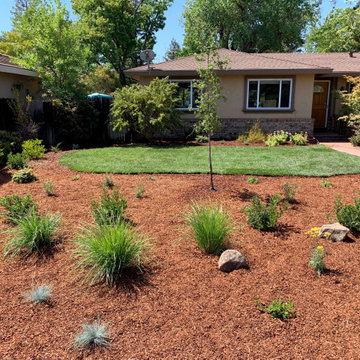
 Genesis Landscapes
Immediately after completion
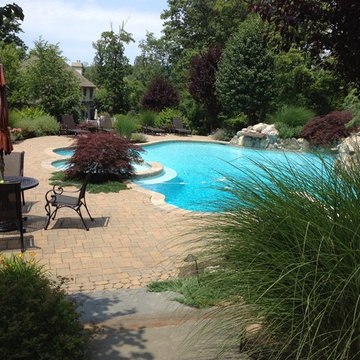
Design ideas for a traditional landscaping in Sacramento.
Design ideas for a traditional landscaping in Sacramento.
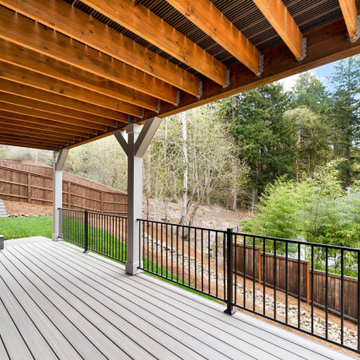
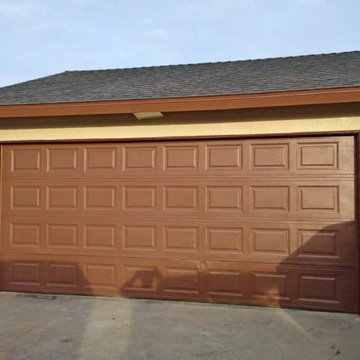

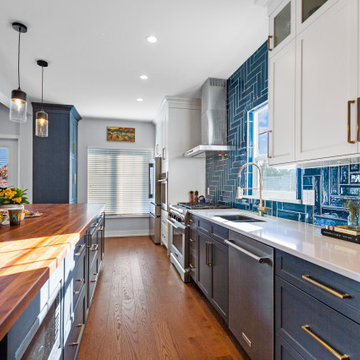



 Genesis Group LLC
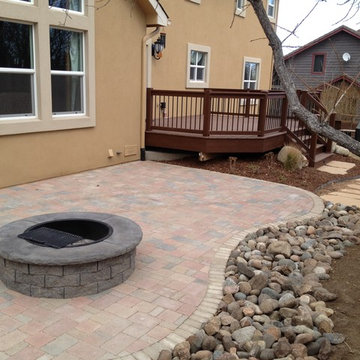
Patio - mid-sized traditional backyard brick patio idea in Denver with a fire pit and no cover
 TFP Stairs and Railings
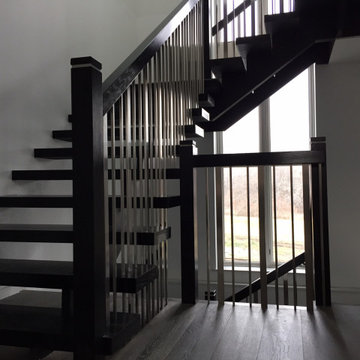
Upper staircase is a Genesis style for structure, the middle staircase is a monostringer. Wood treads, rails, newel posts. Spindles are plain stainless steel square and rectangle styles.

99