
Search results for "Genesis" in Home Design Ideas
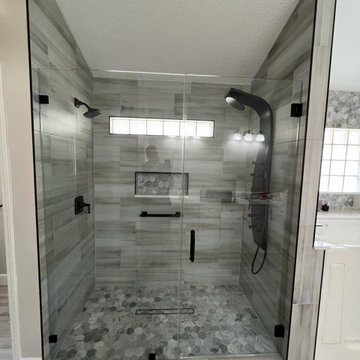
 Genesis Homes NW
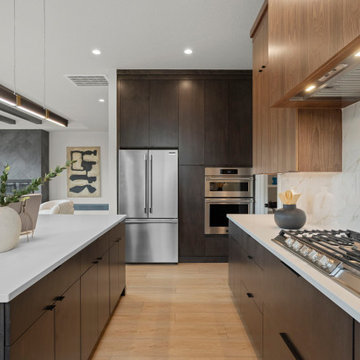
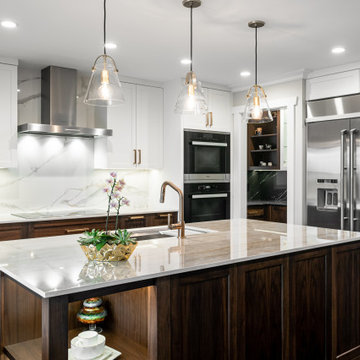
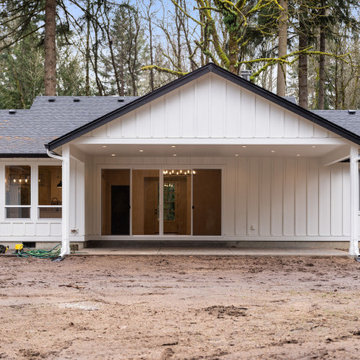
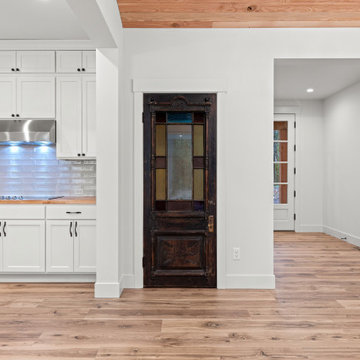
Modern Luxury in Salmon Creek – Martin Meadow, Vancouver, WA
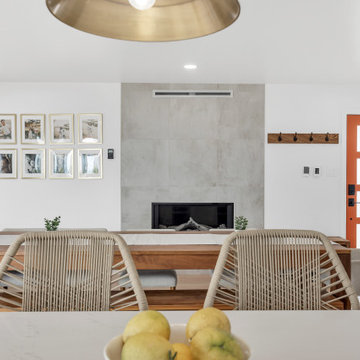
Refined Northwest living in this beautiful new home, located in the exclusive gated community of Martin Meadow in Salmon Creek. Sitting on a spacious 10,000+ sq. ft. lot, this 3,220 sq. ft. modern daylight basement plan offers the perfect blend of style, comfort and functionality.
Designed with a luxury open-concept floor plan, this home features 4 bedrooms (3 on main floor), 3.1 baths, a dedicated office, and a large lower-level basement bonus room ideal for entertaining or even multi-generational living. The primary suite on the main floor provides convenient single-level living, while custom cabinetry, high-end appliances, and stunning interior design by MH Design Studio elevate every detail.
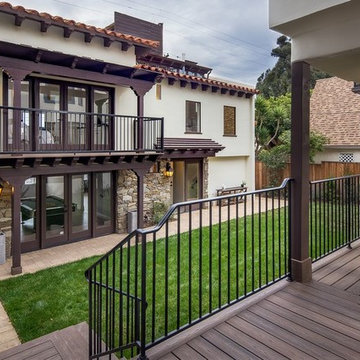
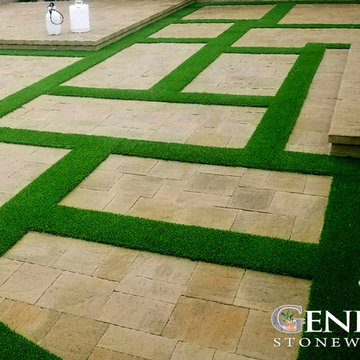
 Genesis Stoneworks
Example of a mid-sized tuscan beige two-story stucco house exterior design in Los Angeles with a hip roof and a tile roof
Find the right local pro for your project
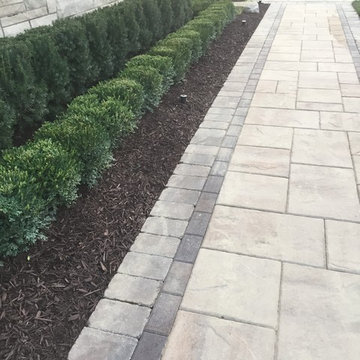



 Genesis Pro Painting & Restoration Inc.
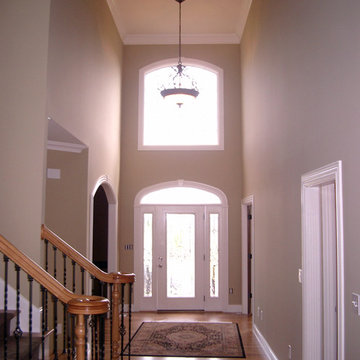
Foyer Painted
Elegant wooden wood railing staircase photo in New York with painted risers
Elegant wooden wood railing staircase photo in New York with painted risers

 Genesis Group LLC
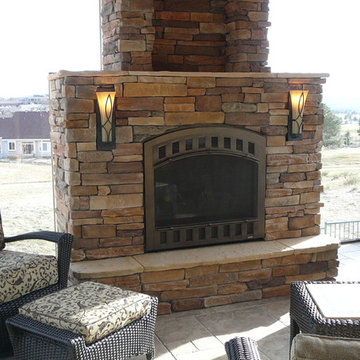
Example of a large transitional sunroom design in Denver with a standard fireplace, a stone fireplace and a standard ceiling


 Joké Durojaiye
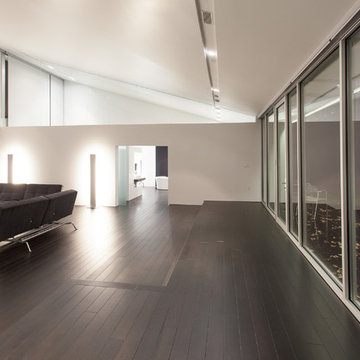
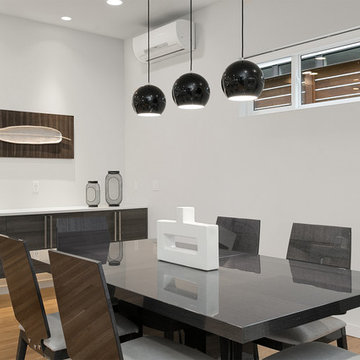
Large trendy medium tone wood floor and brown floor dining room photo in Seattle with white walls
 Joké Durojaiye
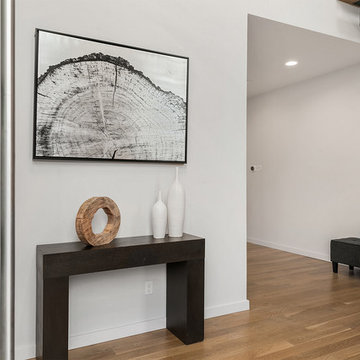
Hallway - large contemporary medium tone wood floor and brown floor hallway idea in Seattle with white walls
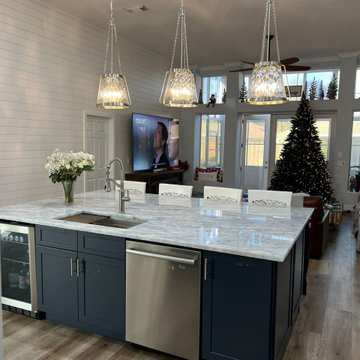
 Genesis Brothers Floors, Kitchen and Bath
Complete remodeling of kitchen, from ceiling to floor... the shiplap walls look wonderful. It was modern and beautiful!
Large minimalist home bar photo in Jacksonville
Large minimalist home bar photo in Jacksonville
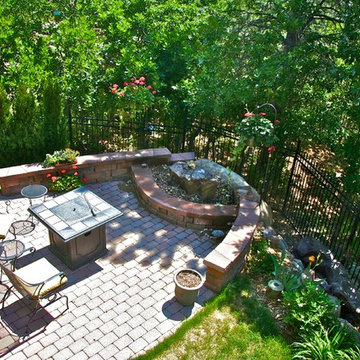 Genesis Group LLC
Example of a mid-sized classic backyard brick patio design in Denver with a fire pit and no cover
109