
Search results for "Genesis" in Home Design Ideas
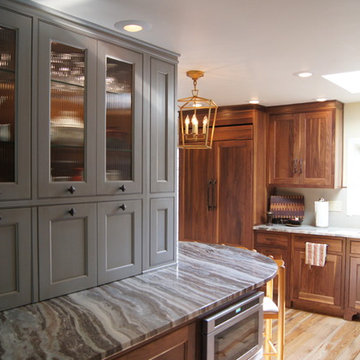

 Genesis Kitchens & Design
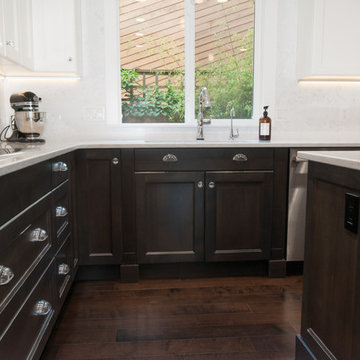
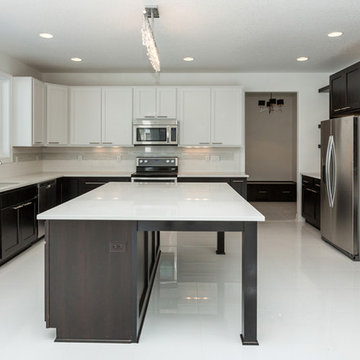
Example of a mid-sized transitional l-shaped dark wood floor eat-in kitchen design in Vancouver with an undermount sink, raised-panel cabinets, brown cabinets, quartz countertops, white backsplash, ceramic backsplash, stainless steel appliances and an island
 Genesis Group LLC
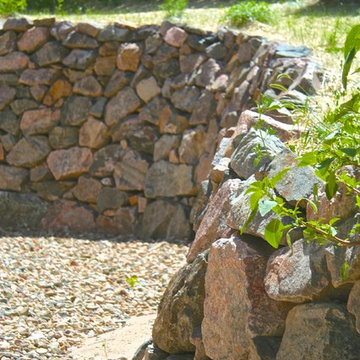
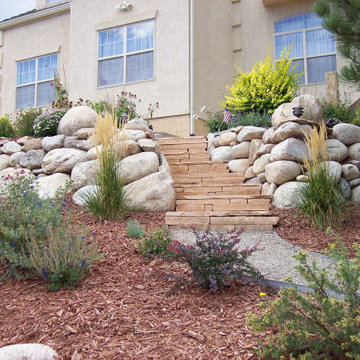
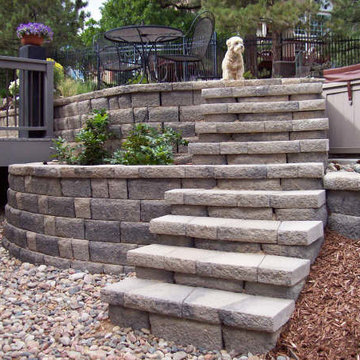
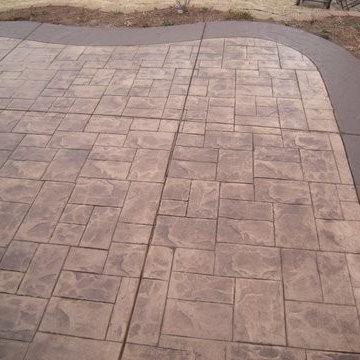
Photo of a mid-sized southwestern backyard stone retaining wall landscape in Denver.
Find the right local pro for your project
 Genesis Brothers Floors, Kitchen and Bath
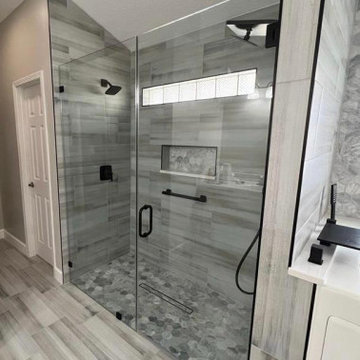
BATH REMODEL... FLOOR, BATHTUB, WALLS, SHOWER, CABINETS
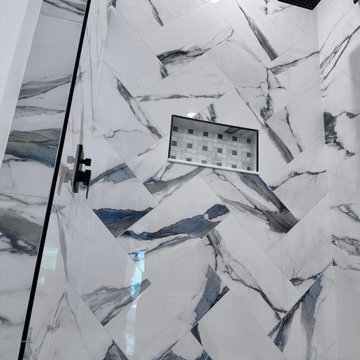
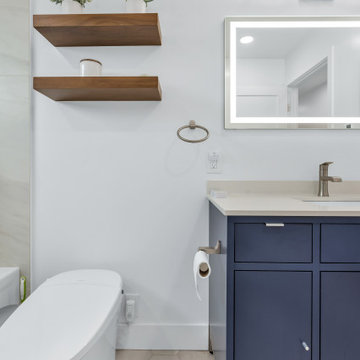
Inspiration for a modern bathroom remodel in Jacksonville
Inspiration for a modern bathroom remodel in Jacksonville
 Genesis Kitchens & Design
David Kimber
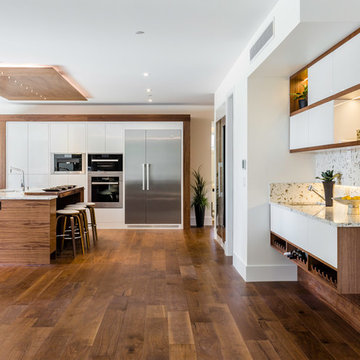
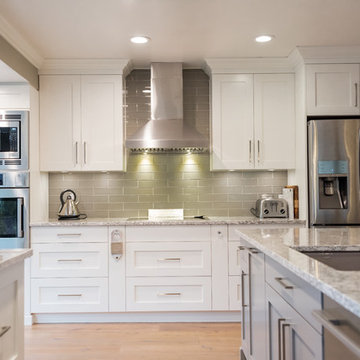
Example of a large trendy l-shaped medium tone wood floor and brown floor eat-in kitchen design in Vancouver with an undermount sink, flat-panel cabinets, white cabinets, stone slab backsplash, stainless steel appliances and an island
Example of a large trendy l-shaped medium tone wood floor and brown floor eat-in kitchen design in Vancouver with an undermount sink, flat-panel cabinets, white cabinets, stone slab backsplash, stainless steel appliances and an island


 Genesis Group LLC
Photo of a mid-sized southwestern backyard stone retaining wall landscape in Denver.

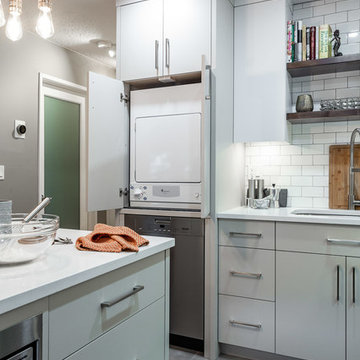 Genesis Kitchens & Design
David Kimber
Example of a small trendy l-shaped cement tile floor and gray floor kitchen design in Vancouver with an undermount sink, flat-panel cabinets, gray cabinets, quartz countertops, white backsplash, subway tile backsplash, stainless steel appliances, an island and white countertops
Example of a small trendy l-shaped cement tile floor and gray floor kitchen design in Vancouver with an undermount sink, flat-panel cabinets, gray cabinets, quartz countertops, white backsplash, subway tile backsplash, stainless steel appliances, an island and white countertops



112