
Search results for "Genesis" in Home Design Ideas
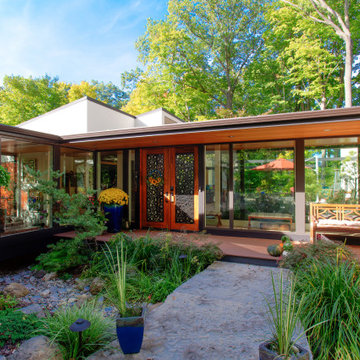
 Genesis Architecture, LLC.
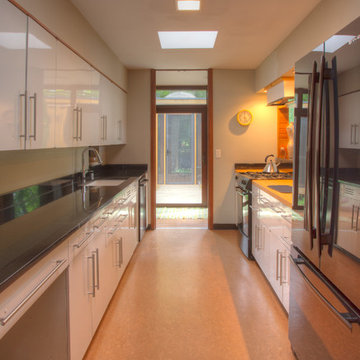
The kitchen had minimal renovation work to it. The original white steel cabinets were kept in place. New black countertop and appliances
Mid-century modern kitchen photo in Milwaukee
Mid-century modern kitchen photo in Milwaukee
Find the right local pro for your project
 Genesis Group LLC
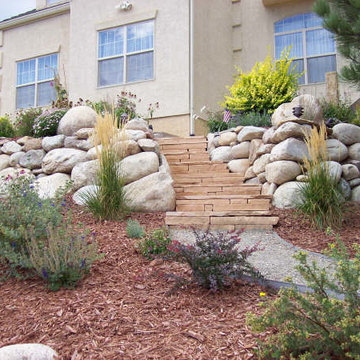
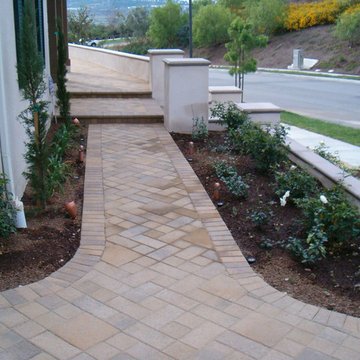
This is an example of a mid-sized southwestern full sun front yard stone landscaping in Denver.
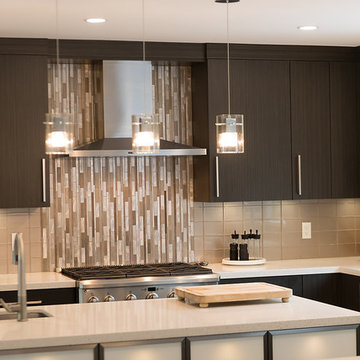
 Genesis Kitchens & Design
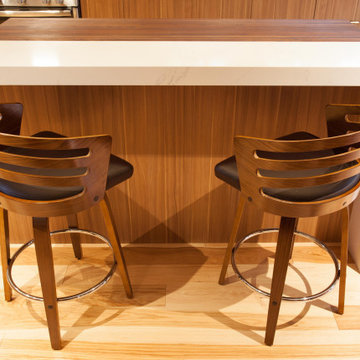
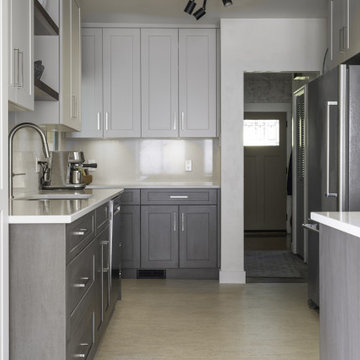
Example of a large trendy u-shaped porcelain tile eat-in kitchen design in Vancouver with an undermount sink, flat-panel cabinets, dark wood cabinets, quartz countertops, gray backsplash, glass tile backsplash, stainless steel appliances and an island

 Genesis Architecture, LLC.
Main Living area looking into kitchen, dining room, and view outside. Suspended wood cube ceiling is floor of loft above under main skylight.
Example of a minimalist living room design in Milwaukee
Example of a minimalist living room design in Milwaukee
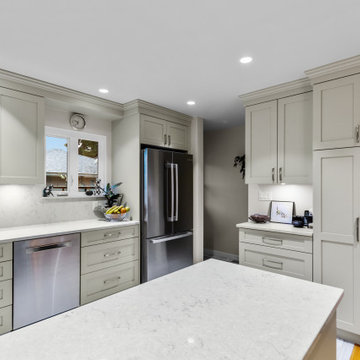
 Genesis Homes NW
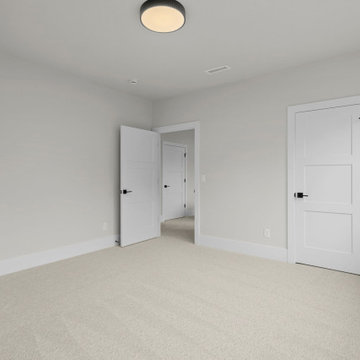
Modern Luxury in Salmon Creek – Martin Meadow, Vancouver, WA
Refined Northwest living in this beautiful new home, located in the exclusive gated community of Martin Meadow in Salmon Creek. Sitting on a spacious 10,000+ sq. ft. lot, this 3,220 sq. ft. modern daylight basement plan offers the perfect blend of style, comfort and functionality.
Designed with a luxury open-concept floor plan, this home features 4 bedrooms (3 on main floor), 3.1 baths, a dedicated office, and a large lower-level basement bonus room ideal for entertaining or even multi-generational living. The primary suite on the main floor provides convenient single-level living, while custom cabinetry, high-end appliances, and stunning interior design by MH Design Studio elevate every detail.



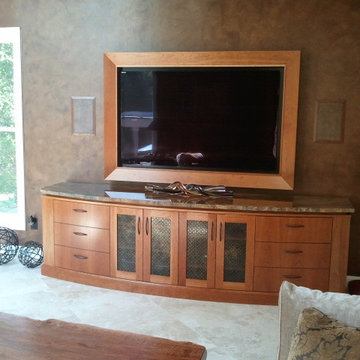
 Genesis Audio
Inspiration for a large timeless open concept ceramic tile living room remodel in Columbus with brown walls and a media wall
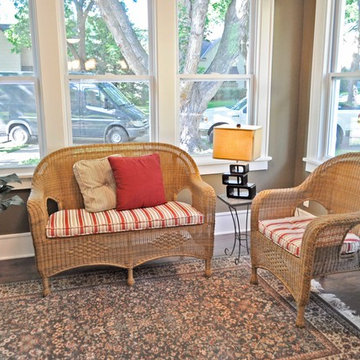
 Genesis6 Construction
Sunroom - small craftsman dark wood floor sunroom idea in Minneapolis with a standard ceiling
119