
Search results for "Genesis" in Home Design Ideas
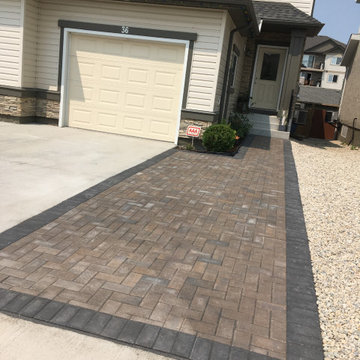

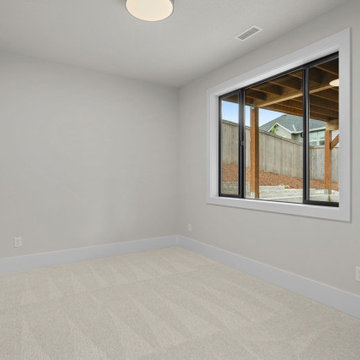
 Genesis Homes NW
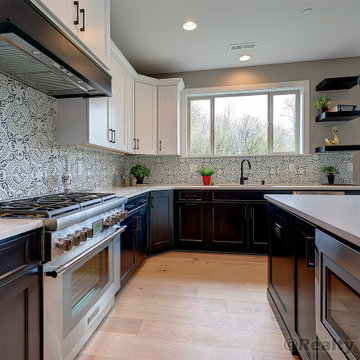
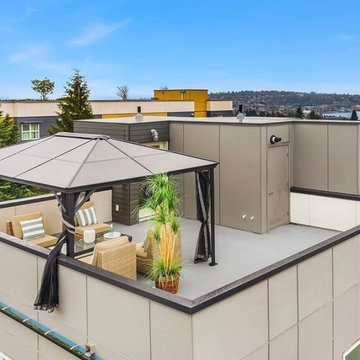
Modern Luxury in Salmon Creek – Martin Meadow, Vancouver, WA
Refined Northwest living in this beautiful new home, located in the exclusive gated community of Martin Meadow in Salmon Creek. Sitting on a spacious 10,000+ sq. ft. lot, this 3,220 sq. ft. modern daylight basement plan offers the perfect blend of style, comfort and functionality.
Designed with a luxury open-concept floor plan, this home features 4 bedrooms (3 on main floor), 3.1 baths, a dedicated office, and a large lower-level basement bonus room ideal for entertaining or even multi-generational living. The primary suite on the main floor provides convenient single-level living, while custom cabinetry, high-end appliances, and stunning interior design by MH Design Studio elevate every detail.

 Genesis Architecture, LLC.
Exterior detail showing stone wall clerestory windows and Cypress soffit and fascia work.
Mid-century modern board and batten house exterior idea in Milwaukee
Mid-century modern board and batten house exterior idea in Milwaukee
Find the right local pro for your project
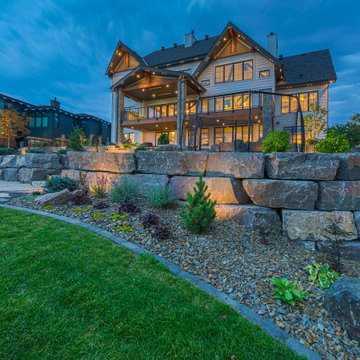




 Genesis Group LLC
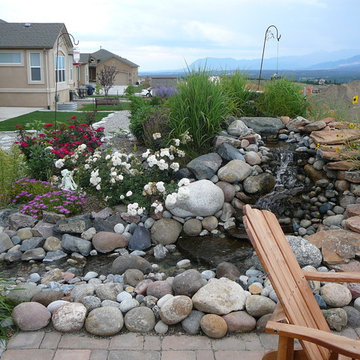
Design ideas for a mid-sized asian backyard stone water fountain landscape in Denver.

 Genesis Pro Painting & Restoration Inc.
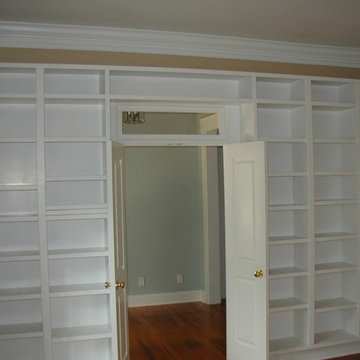
Bookcase painted with oil based white 01 - Benjamin Moore
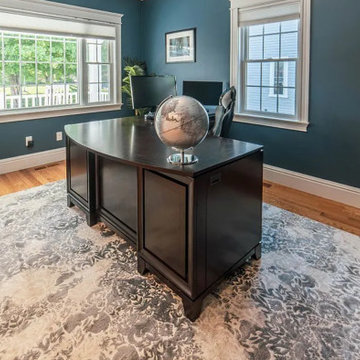
Example of a mid-sized classic dark wood floor and brown floor home office design in New York with beige walls
Example of a mid-sized classic dark wood floor and brown floor home office design in New York with beige walls
 Genesis Architecture, LLC.
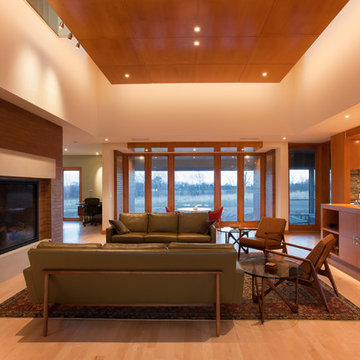
View of living room, fireplace, and kitchen
Example of a minimalist living room design in Milwaukee
Example of a minimalist living room design in Milwaukee
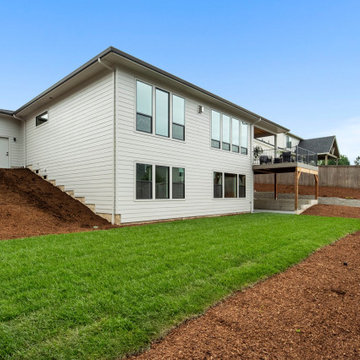 Genesis Homes NW
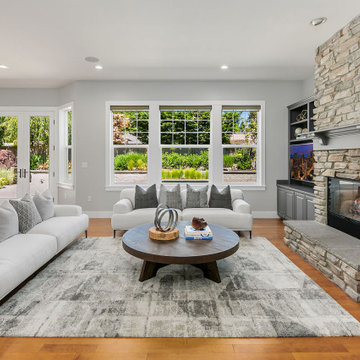
Modern Luxury in Salmon Creek – Martin Meadow, Vancouver, WA
Refined Northwest living in this beautiful new home, located in the exclusive gated community of Martin Meadow in Salmon Creek. Sitting on a spacious 10,000+ sq. ft. lot, this 3,220 sq. ft. modern daylight basement plan offers the perfect blend of style, comfort and functionality.
Designed with a luxury open-concept floor plan, this home features 4 bedrooms (3 on main floor), 3.1 baths, a dedicated office, and a large lower-level basement bonus room ideal for entertaining or even multi-generational living. The primary suite on the main floor provides convenient single-level living, while custom cabinetry, high-end appliances, and stunning interior design by MH Design Studio elevate every detail.
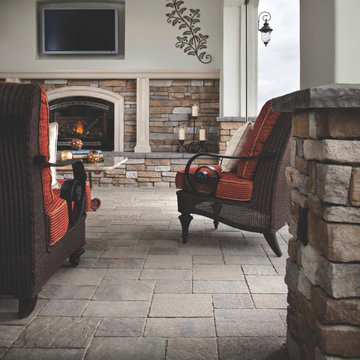



 Genesis Group LLC
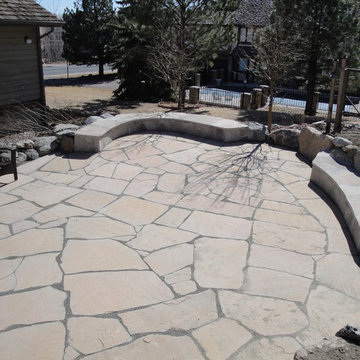
Inspiration for a mid-sized timeless backyard stone patio remodel in Denver with no cover
123