
Search results for "Genesis" in Home Design Ideas

 Alpha Genesis Design Build LLC.
Eat-in kitchen - large industrial galley medium tone wood floor eat-in kitchen idea in New York with a farmhouse sink, flat-panel cabinets, stainless steel cabinets, concrete countertops, gray backsplash, stainless steel appliances and an island


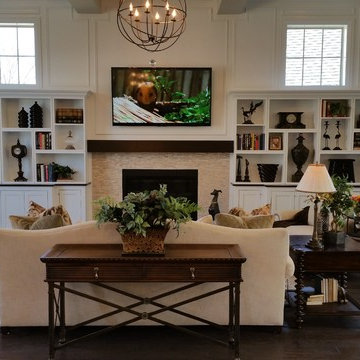
 Genesis Audio
Inspiration for a large transitional open concept dark wood floor family room remodel in Columbus with white walls, a standard fireplace, a tile fireplace and a wall-mounted tv
Find the right local pro for your project

 Genesis Window Tinting
Formal living room in traditional home can benefit from fade protection that window film can provide Photo Courtesy of Eastman
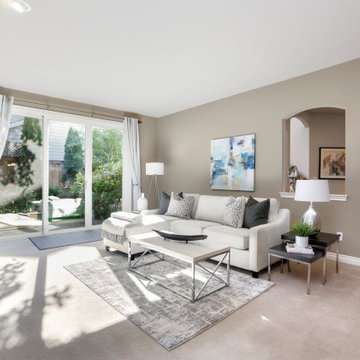
Example of a mid-sized cottage formal and open concept living room design in Sacramento with yellow walls
Example of a mid-sized cottage formal and open concept living room design in Sacramento with yellow walls
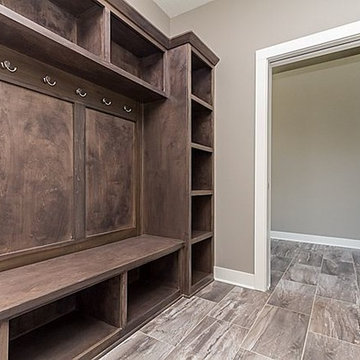





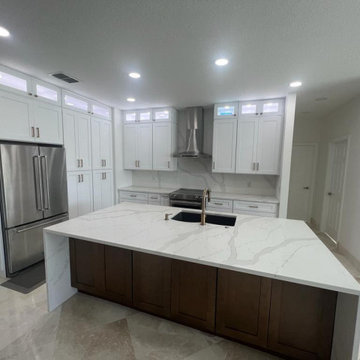
 Genesis Brothers Floors, Kitchen and Bath
KITCHEN REMODELING, FLOOR, CABINETS, BACKSPLASH, TILE, HANDLE, FAUCET, WALL
Minimalist kitchen photo in Jacksonville
Minimalist kitchen photo in Jacksonville
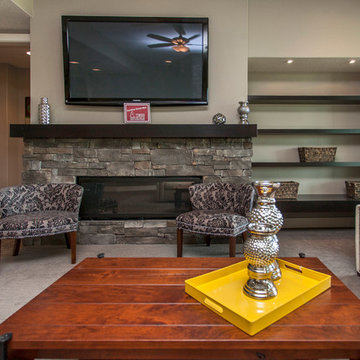
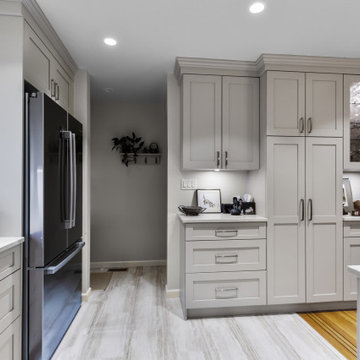
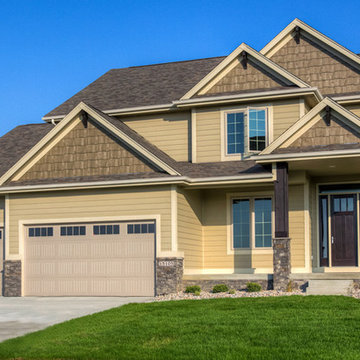
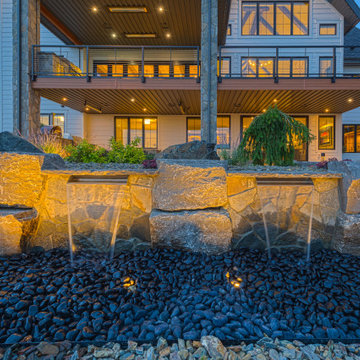

 Genesis Architecture, LLC.
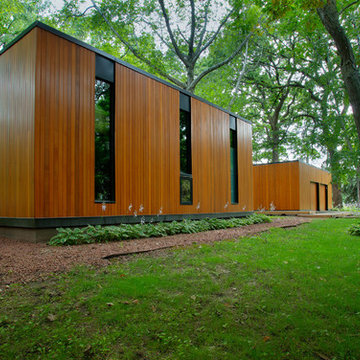
Ken Dahlin
Inspiration for a 1960s one-story wood flat roof remodel in Milwaukee
Inspiration for a 1960s one-story wood flat roof remodel in Milwaukee

 Genesis Kitchens & Design
Inspiration for a mid-sized contemporary u-shaped porcelain tile kitchen remodel in Vancouver with an undermount sink, flat-panel cabinets, white cabinets, quartz countertops, beige backsplash, mosaic tile backsplash, stainless steel appliances and an island
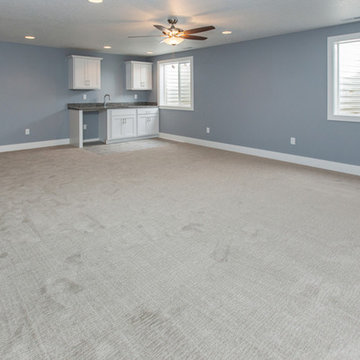
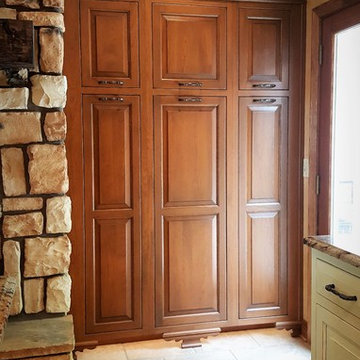
 Kitchen Genesis by E Rose Design
Inspiration for a mid-sized mediterranean l-shaped ceramic tile and beige floor open concept kitchen remodel in Other with an undermount sink, glass-front cabinets, white cabinets, granite countertops, beige backsplash, stone slab backsplash, stainless steel appliances and an island


127