
Search results for "Genesis" in Home Design Ideas
 Alpha Genesis Design Build LLC.
Alpha Genesis Design Build, LLC
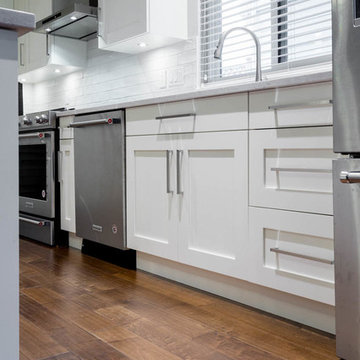
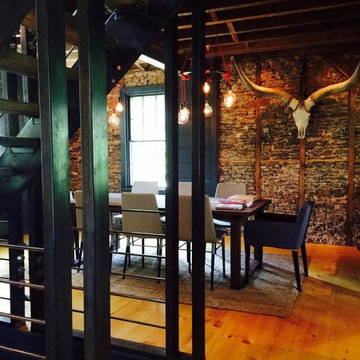

Example of a mid-sized urban light wood floor kitchen/dining room combo design in Philadelphia with no fireplace
Example of a mid-sized urban light wood floor kitchen/dining room combo design in Philadelphia with no fireplace
 Alpha Genesis Design Build LLC.
Alpha Genesis Design Build, LLC
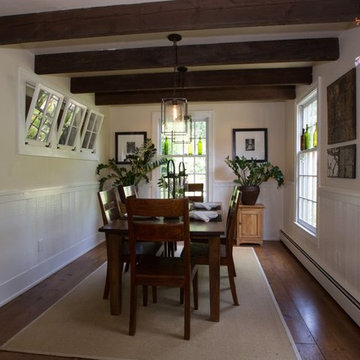
Example of a mid-sized farmhouse medium tone wood floor enclosed dining room design in Philadelphia with beige walls
Example of a mid-sized farmhouse medium tone wood floor enclosed dining room design in Philadelphia with beige walls
Find the right local pro for your project
 Genesis Builders

Inspiration for a large contemporary master brown tile and ceramic tile ceramic tile alcove shower remodel in Calgary with shaker cabinets, dark wood cabinets, a hot tub, a one-piece toilet, beige walls, a drop-in sink and laminate countertops


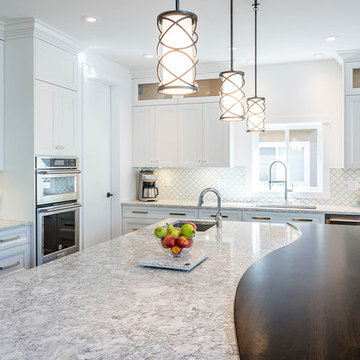
 Genesis Kitchens & Design
David Kimber
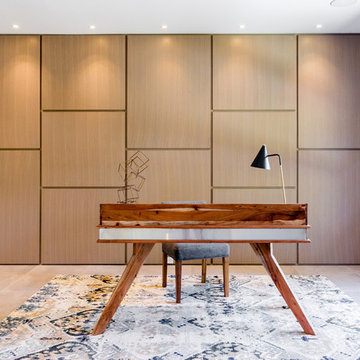
Study room - mid-sized modern concrete floor and gray floor study room idea in Vancouver with white walls
Study room - mid-sized modern concrete floor and gray floor study room idea in Vancouver with white walls
 Alpha Genesis Design Build LLC.
Alpha Genesis Design Build, LLC
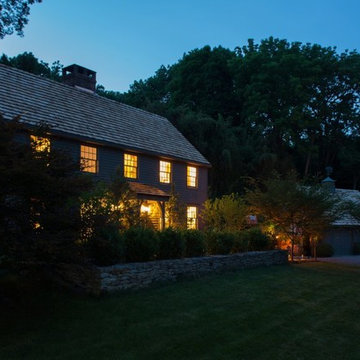
Mid-sized elegant gray two-story wood gable roof photo in Philadelphia
Mid-sized elegant gray two-story wood gable roof photo in Philadelphia

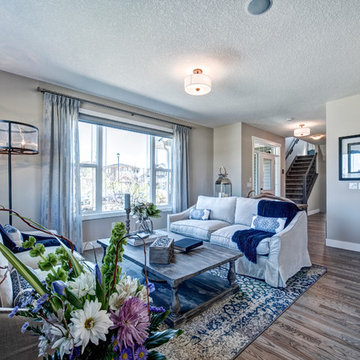 Genesis Builders
• Ceiling spray textured with knockdown finish and square corner bead.
• Prefinished hardwood flooring in main floor hallway, foyer, kitchen and
nook (as per plan).
• Quality primer and 2 finished coats of quality low VOC paint on all
interior walls.
 Genesis Builders

Small trendy single-wall ceramic tile dedicated laundry room photo in Calgary with open cabinets, laminate countertops, beige walls, a side-by-side washer/dryer and dark wood cabinets
 Genesis
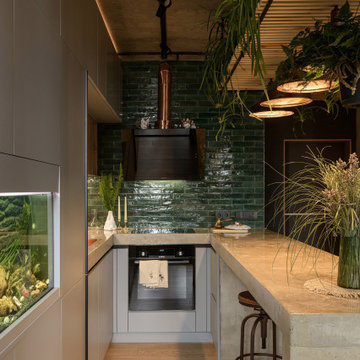
This micro-apartment is more than a dwelling — it's a curated emotional experience. Designed by Genesis Design, the 43 m² loft offers an introspective environment that merges raw, masculine elements with gentle interventions.
The ceiling is raw concrete, anchoring the space in an industrial identity. Below it, soft light spills over textured materials: green tiles, wood cabinetry, botanical structures, and matte black fixtures. A steel-framed canopy above the kitchen holds plants that gently cascade, forming an organic chandelier. The bed, hidden beneath a raised platform, disappears by day. A hammock loft invites idle thought.
“Urban Stillness” is a space that honors time — not just function. Designed for unwinding, pausing, and reconnecting inside the chaos of the city.
 Genesis Kitchens & Design
David Kimber

Large minimalist galley medium tone wood floor and brown floor seated home bar photo in Vancouver with an undermount sink, flat-panel cabinets, white cabinets, gray backsplash and white countertops
Large minimalist galley medium tone wood floor and brown floor seated home bar photo in Vancouver with an undermount sink, flat-panel cabinets, white cabinets, gray backsplash and white countertops
 Genesis Kitchens & Design
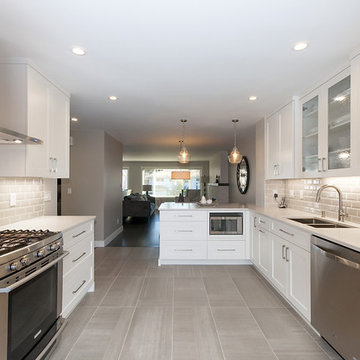
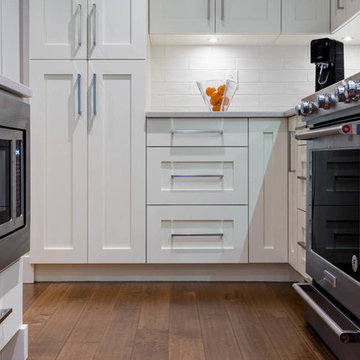
Open concept kitchen - transitional l-shaped porcelain tile and gray floor open concept kitchen idea in Vancouver with a double-bowl sink, shaker cabinets, white cabinets, quartzite countertops, beige backsplash, subway tile backsplash, stainless steel appliances and a peninsula
 Genesis
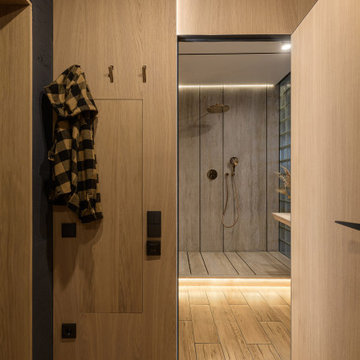
This micro-apartment is more than a dwelling — it's a curated emotional experience. Designed by Genesis Design, the 43 m² loft offers an introspective environment that merges raw, masculine elements with gentle interventions.
The ceiling is raw concrete, anchoring the space in an industrial identity. Below it, soft light spills over textured materials: green tiles, wood cabinetry, botanical structures, and matte black fixtures. A steel-framed canopy above the kitchen holds plants that gently cascade, forming an organic chandelier. The bed, hidden beneath a raised platform, disappears by day. A hammock loft invites idle thought.
“Urban Stillness” is a space that honors time — not just function. Designed for unwinding, pausing, and reconnecting inside the chaos of the city.
 Genesis Custom Homes
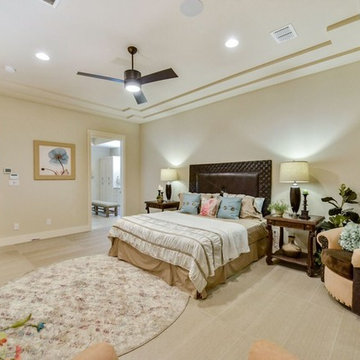
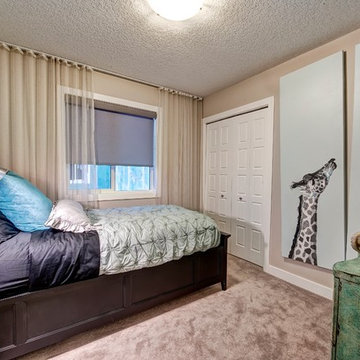
Example of a large trendy master carpeted and beige floor bedroom design in Austin with beige walls and no fireplace
 Genesis Custom Homes
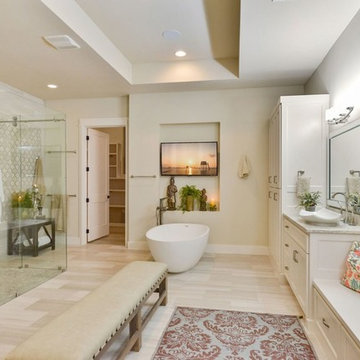
Bathroom - large contemporary master beige tile laminate floor and beige floor bathroom idea in Austin with shaker cabinets, white cabinets, beige walls, a vessel sink, laminate countertops and a hinged shower door
19