
Search results for "Genesis" in Home Design Ideas

 Genesis Architecture, LLC.
Ken Dahlin
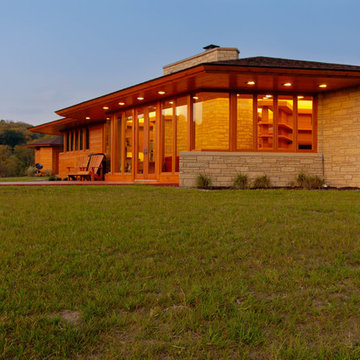
Inspiration for a mid-century modern kitchen/dining room combo remodel in Chicago
Inspiration for a mid-century modern kitchen/dining room combo remodel in Chicago

 Genesis Pro Painting & Restoration Inc.
Example of a large mountain style attached three-car garage design in New York
 Genesis Architecture, LLC.
Design ideas for a contemporary full sun backyard garden path in Milwaukee.
Find the right local pro for your project
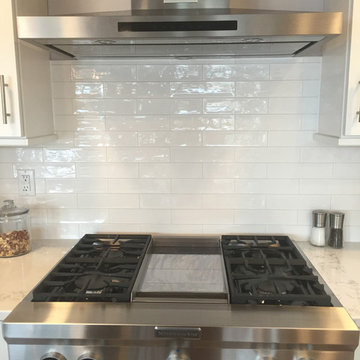
 Architectural Surfaces
This amazingly sleek and sophisticated kitchen was designed by Jana Seda from Trailboss Solutions in Anchorage, AK. PentalQuartz in Statuario tops the oversized island and perimeter countertops and provides a lightly patterned surface with sable colored veining. The island features black cabinetry as a counterpoint to the bright white in the rest of the kitchen. Genesi26 ceramic tile in Bianco Lucido on the backsplash provides some shine and a modern twist with its elongated shape. Stainless steel appliances coordinate with chrome cabinet pulls, and beautiful glass pendant lights finish the space.
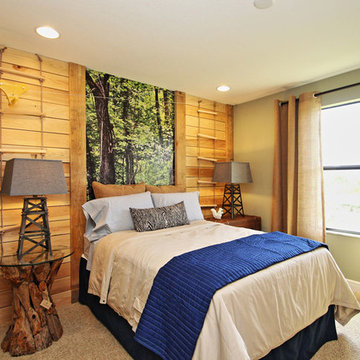
 M/I Homes
Bedroom
Inspiration for a transitional carpeted bedroom remodel in Tampa with beige walls and no fireplace
Inspiration for a transitional carpeted bedroom remodel in Tampa with beige walls and no fireplace
 Architectural Surfaces
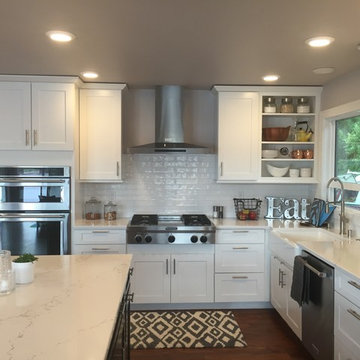
This amazingly sleek and sophisticated kitchen was designed by Jana Seda from Trailboss Solutions in Anchorage, AK. PentalQuartz in Statuario tops the oversized island and perimeter countertops and provides a lightly patterned surface with sable colored veining. The island features black cabinetry as a counterpoint to the bright white in the rest of the kitchen. Genesi26 ceramic tile in Bianco Lucido on the backsplash provides some shine and a modern twist with its elongated shape. Stainless steel appliances coordinate with chrome cabinet pulls, and beautiful glass pendant lights finish the space.

 Genesis Architecture, LLC.

Stained and sealed (Cherokee Red) concrete floor- concconcretefloors with s
Inspiration for a 1960s enclosed living room library remodel in Chicago with brown walls
Inspiration for a 1960s enclosed living room library remodel in Chicago with brown walls
 Alpha Genesis Design Build LLC.
Alpha Genesis Design Build, LLC

Inspiration for a mid-sized cottage detached shed remodel in Philadelphia
Inspiration for a mid-sized cottage detached shed remodel in Philadelphia
 Genesis Design - Decorating Den Interiors

Freestanding bathtub - transitional double-sink freestanding bathtub idea in Other with flat-panel cabinets, dark wood cabinets, gray walls, an integrated sink, white countertops and a freestanding vanity
 Alpha Genesis Design Build LLC.
Alpha Genesis Design Build, LLC

Enclosed kitchen - mid-sized cottage u-shaped medium tone wood floor enclosed kitchen idea in Philadelphia with a farmhouse sink, marble countertops, white backsplash, subway tile backsplash, stainless steel appliances, shaker cabinets, dark wood cabinets and no island
Enclosed kitchen - mid-sized cottage u-shaped medium tone wood floor enclosed kitchen idea in Philadelphia with a farmhouse sink, marble countertops, white backsplash, subway tile backsplash, stainless steel appliances, shaker cabinets, dark wood cabinets and no island
 Alpha Genesis Design Build LLC.
Alpha Genesis Design Build, LLC
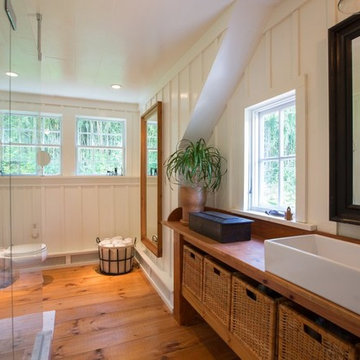
Doorless shower - mid-sized farmhouse master gray tile and subway tile medium tone wood floor doorless shower idea in Philadelphia with wood countertops, open cabinets, medium tone wood cabinets, white walls, a vessel sink and a two-piece toilet
Doorless shower - mid-sized farmhouse master gray tile and subway tile medium tone wood floor doorless shower idea in Philadelphia with wood countertops, open cabinets, medium tone wood cabinets, white walls, a vessel sink and a two-piece toilet
 Alpha Genesis Design Build LLC.
Alpha Genesis Design Build, LLC

Inspiration for a mid-sized country enclosed and formal light wood floor living room remodel in Philadelphia with a wood stove, beige walls, a plaster fireplace and no tv
Inspiration for a mid-sized country enclosed and formal light wood floor living room remodel in Philadelphia with a wood stove, beige walls, a plaster fireplace and no tv
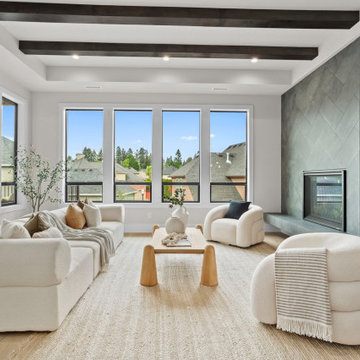
 Genesis Homes NW
Modern Luxury in Salmon Creek – Martin Meadow, Vancouver, WA
Refined Northwest living in this beautiful new home, located in the exclusive gated community of Martin Meadow in Salmon Creek. Sitting on a spacious 10,000+ sq. ft. lot, this 3,220 sq. ft. modern daylight basement plan offers the perfect blend of style, comfort and functionality.
Designed with a luxury open-concept floor plan, this home features 4 bedrooms (3 on main floor), 3.1 baths, a dedicated office, and a large lower-level basement bonus room ideal for entertaining or even multi-generational living. The primary suite on the main floor provides convenient single-level living, while custom cabinetry, high-end appliances, and stunning interior design by MH Design Studio elevate every detail.
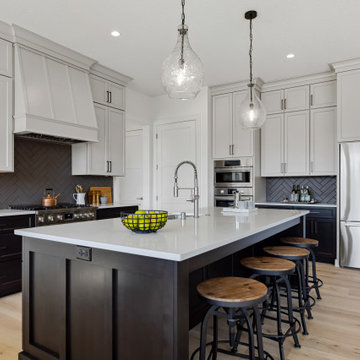 Genesis Homes NW
Kitchen - farmhouse l-shaped light wood floor and beige floor kitchen idea in Portland with an undermount sink, recessed-panel cabinets, gray cabinets, stainless steel appliances, an island, white countertops and gray backsplash

 Synergy Design & Construction
The refrigerator was relocated to the right side of the Kitchen. The stainless steel Fisher-Paykel "Professional" 36" counter-depth fridge completes the stylish Kitchen.
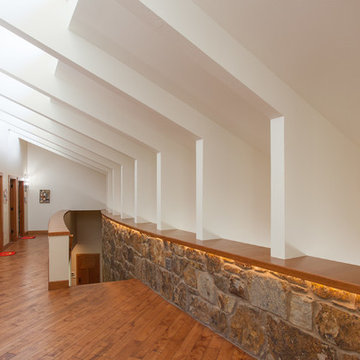 Genesis Architecture, LLC.
Trendy medium tone wood floor and brown floor hallway photo in Milwaukee with white walls
3