
Search results for "Genesis" in Home Design Ideas
 Alpha Genesis Design Build LLC.
Alpha Genesis Design Build, LLC
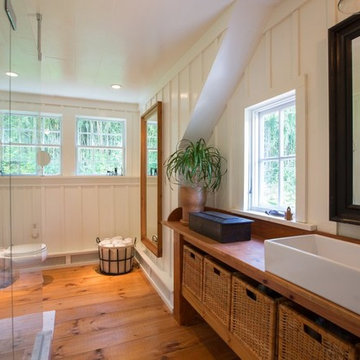
Doorless shower - mid-sized farmhouse master gray tile and subway tile medium tone wood floor doorless shower idea in Philadelphia with wood countertops, open cabinets, medium tone wood cabinets, white walls, a vessel sink and a two-piece toilet
Doorless shower - mid-sized farmhouse master gray tile and subway tile medium tone wood floor doorless shower idea in Philadelphia with wood countertops, open cabinets, medium tone wood cabinets, white walls, a vessel sink and a two-piece toilet
 Alpha Genesis Design Build LLC.
Alpha Genesis Design Build, LLC

Inspiration for a mid-sized country enclosed and formal light wood floor living room remodel in Philadelphia with a wood stove, beige walls, a plaster fireplace and no tv
Inspiration for a mid-sized country enclosed and formal light wood floor living room remodel in Philadelphia with a wood stove, beige walls, a plaster fireplace and no tv
 Alpha Genesis Design Build LLC.
Alpha Genesis Design Build, LLC

Example of a mid-sized country detached shed design in Philadelphia
Example of a mid-sized country detached shed design in Philadelphia
Find the right local pro for your project
 Genesis Homes NW
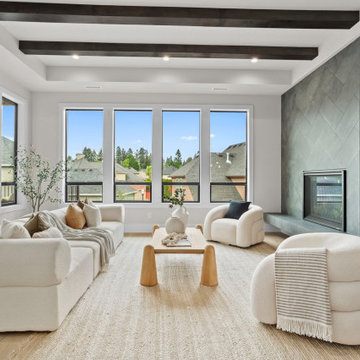

Modern Luxury in Salmon Creek – Martin Meadow, Vancouver, WA
Refined Northwest living in this beautiful new home, located in the exclusive gated community of Martin Meadow in Salmon Creek. Sitting on a spacious 10,000+ sq. ft. lot, this 3,220 sq. ft. modern daylight basement plan offers the perfect blend of style, comfort and functionality.
Designed with a luxury open-concept floor plan, this home features 4 bedrooms (3 on main floor), 3.1 baths, a dedicated office, and a large lower-level basement bonus room ideal for entertaining or even multi-generational living. The primary suite on the main floor provides convenient single-level living, while custom cabinetry, high-end appliances, and stunning interior design by MH Design Studio elevate every detail.
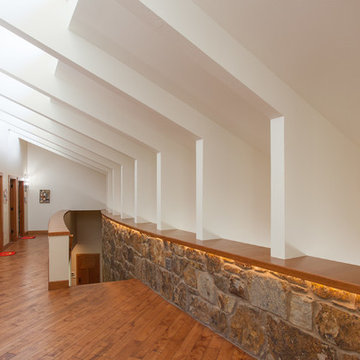
 Genesis Architecture, LLC.
Trendy medium tone wood floor and brown floor hallway photo in Milwaukee with white walls
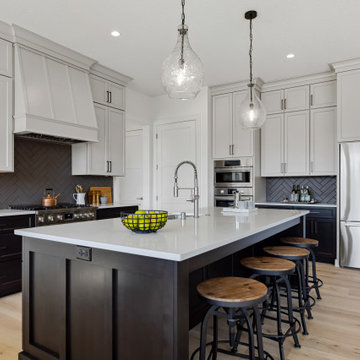 Genesis Homes NW
Kitchen - farmhouse l-shaped light wood floor and beige floor kitchen idea in Portland with an undermount sink, recessed-panel cabinets, gray cabinets, stainless steel appliances, an island, white countertops and gray backsplash

 Genesis Group LLC
Mid-sized transitional backyard stamped concrete patio photo in Denver with a pergola


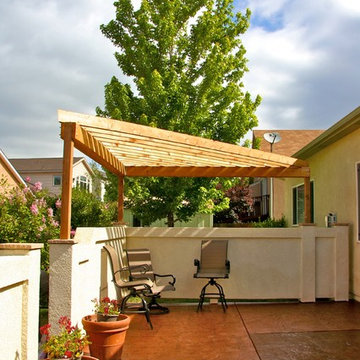 Genesis Group LLC
Patio - mid-sized traditional backyard stamped concrete patio idea in Denver with a pergola
 Genesis Custom Homes
Genesis Custom homes
San Antonio
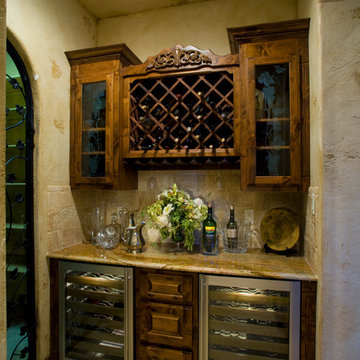
Inspiration for a mediterranean wine cellar remodel in Austin
Inspiration for a mediterranean wine cellar remodel in Austin
 Cascade West Development
Paint by Sherwin Williams
Body Color - Anonymous - SW 7046
Accent Color - Urban Bronze - SW 7048
Trim Color - Worldly Gray - SW 7043
Front Door Stain - Northwood Cabinets - Custom Truffle Stain
Exterior Stone by Eldorado Stone
Stone Product Rustic Ledge in Clearwater
Outdoor Fireplace by Heat & Glo
Live Edge Mantel by Outside The Box Woodworking
Doors by Western Pacific Building Materials
Windows by Milgard Windows & Doors
Window Product Style Line® Series
Window Supplier Troyco - Window & Door
Lighting by Destination Lighting
Garage Doors by NW Door
Decorative Timber Accents by Arrow Timber
Timber Accent Products Classic Series
LAP Siding by James Hardie USA
Fiber Cement Shakes by Nichiha USA
Construction Supplies via PROBuild
Landscaping by GRO Outdoor Living
Customized & Built by Cascade West Development
Photography by ExposioHDR Portland
Original Plans by Alan Mascord Design Associates
 Genesis Custom Homes
Genesis Custom Homes
San Antonio
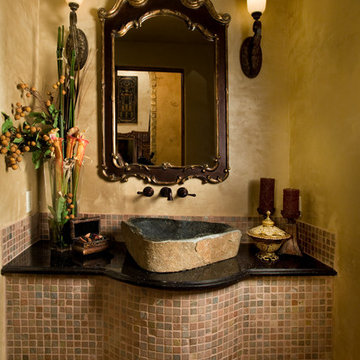
Tuscan powder room photo in Austin with a vessel sink
Tuscan powder room photo in Austin with a vessel sink
 Genesis Architecture, LLC.
Design ideas for a contemporary full sun backyard garden path in Milwaukee.
 Genesis Architecture, LLC.
View into kitchen from front entry hall which brings light and view to the front of the kitchen, along with full glass doors at the rear side of the kitchen.
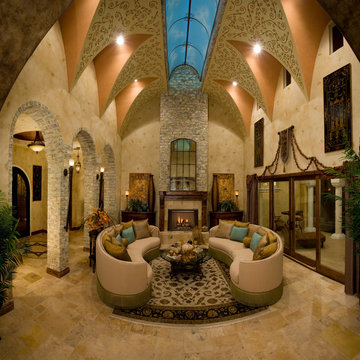 Genesis Custom Homes
Genesis Custom Homes
San Antonio
Living room - mediterranean living room idea in Austin
Living room - mediterranean living room idea in Austin
 Genesis Custom Homes
Jason Roberts
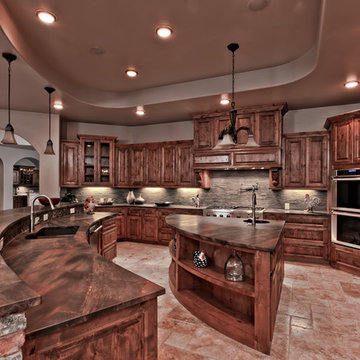
Inspiration for a large mediterranean l-shaped beige floor open concept kitchen remodel in Austin with a double-bowl sink, raised-panel cabinets, dark wood cabinets, gray backsplash, stone tile backsplash, stainless steel appliances and two islands
Inspiration for a large mediterranean l-shaped beige floor open concept kitchen remodel in Austin with a double-bowl sink, raised-panel cabinets, dark wood cabinets, gray backsplash, stone tile backsplash, stainless steel appliances and two islands
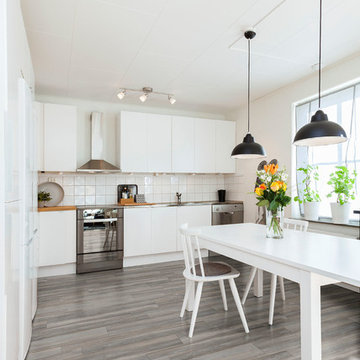
 Metroflor
This kitchen features Engage Genesis 1200MW in the style "Dover." The 1200MW collection features multiple width planks in a variety of beautifully weathered designs. The high-contrast planks are highlighted with in-register embossing (IRE) for a level of realism rivaled only by natural wood.
Love this look? Get it here: http://bit.ly/2cC5dKx
Click on the link below to find a Metroflor Dealer near you!
Dealer Locator link: http://bit.ly/2dtq4ly
 Genesis Interiors LLC
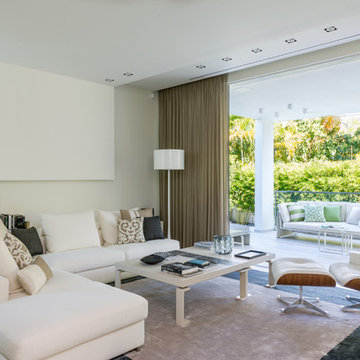

Family room library - contemporary open concept white floor family room library idea in Miami with white walls
4