
Search results for "Genesis" in Home Design Ideas
 Genesis Architecture, LLC.

View into kitchen from front entry hall which brings light and view to the front of the kitchen, along with full glass doors at the rear side of the kitchen.
 Genesis Custom Homes
Genesis Custom Homes
San Antonio
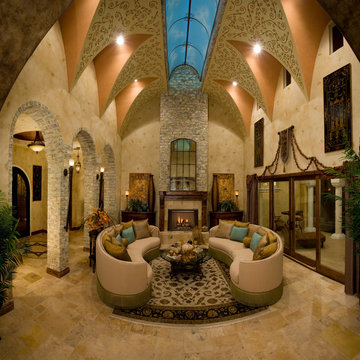
Living room - mediterranean living room idea in Austin
Living room - mediterranean living room idea in Austin
 Genesis Custom Homes
Genesis Custom Homes
San Antonio
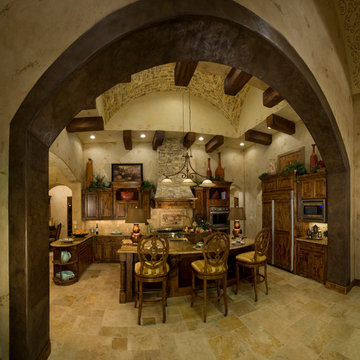
Inspiration for a mediterranean u-shaped eat-in kitchen remodel in Austin
Inspiration for a mediterranean u-shaped eat-in kitchen remodel in Austin
Find the right local pro for your project
 Genesis Custom Homes
Jason Roberts
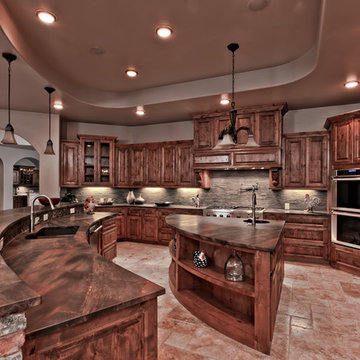
Inspiration for a large mediterranean l-shaped beige floor open concept kitchen remodel in Austin with a double-bowl sink, raised-panel cabinets, dark wood cabinets, gray backsplash, stone tile backsplash, stainless steel appliances and two islands
Inspiration for a large mediterranean l-shaped beige floor open concept kitchen remodel in Austin with a double-bowl sink, raised-panel cabinets, dark wood cabinets, gray backsplash, stone tile backsplash, stainless steel appliances and two islands
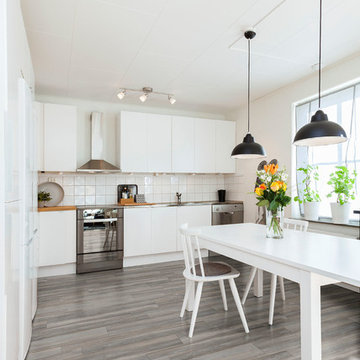
 Metroflor
This kitchen features Engage Genesis 1200MW in the style "Dover." The 1200MW collection features multiple width planks in a variety of beautifully weathered designs. The high-contrast planks are highlighted with in-register embossing (IRE) for a level of realism rivaled only by natural wood.
Love this look? Get it here: http://bit.ly/2cC5dKx
Click on the link below to find a Metroflor Dealer near you!
Dealer Locator link: http://bit.ly/2dtq4ly

 Genesis Interiors LLC

Family room library - contemporary open concept white floor family room library idea in Miami with white walls
 Genesis Group LLC
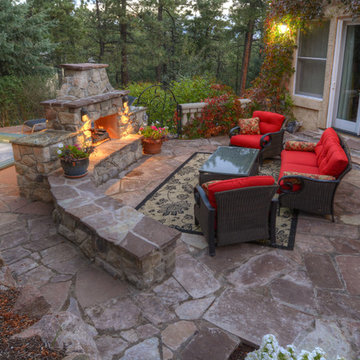
Patio - large transitional backyard stone patio idea in Denver with a fire pit and no cover

 Alpha Genesis Design Build LLC.
Alpha Genesis Design Build, LLC
Eat-in kitchen - mid-sized industrial single-wall light wood floor eat-in kitchen idea in Philadelphia with an undermount sink, flat-panel cabinets, black cabinets, marble countertops, white backsplash, subway tile backsplash, stainless steel appliances and an island
Eat-in kitchen - mid-sized industrial single-wall light wood floor eat-in kitchen idea in Philadelphia with an undermount sink, flat-panel cabinets, black cabinets, marble countertops, white backsplash, subway tile backsplash, stainless steel appliances and an island
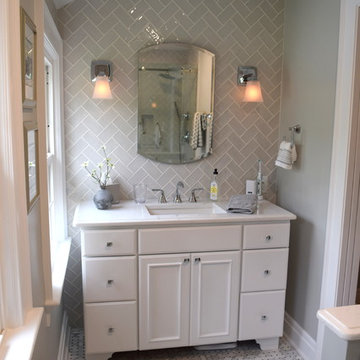
 Hatchett Design/Remodel
Cabinets: Starmark Cabinetry Maple Vanity in White Tinted Varnish
Cabinet Hardware: (client supplied)
Tops: Vic stone Misterio Quartz with Ogee Edge
Floor Tile: Mosiac Tile Company Arabescato + Athens Gray Basketweave
Wall Tile: Genesi Perla 2.5” x 5” Subway Tile in Herringbone Pattern
Sink: Mirabelle White Undermount Sink
Faucet: Moen Voss Widespread Lav Faucet in Chrome
Shower Firstures: Moen Voss Shower Trim with Diverted Handshower
Toilet: Kohler Archer Toilet with NightLight Seat in White
Accessories and Lights: Moen Voss in Chrome
Custom Closets and Glass Frameless Glass Shower Enclosure
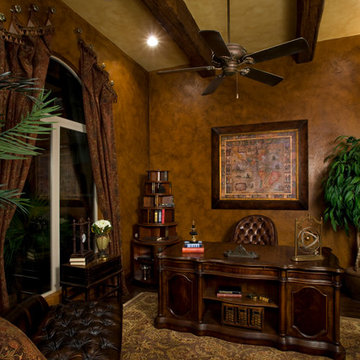 Genesis Custom Homes
Genesis Custom Homes
San Antonio
Inspiration for a mediterranean home office remodel in Austin
Inspiration for a mediterranean home office remodel in Austin
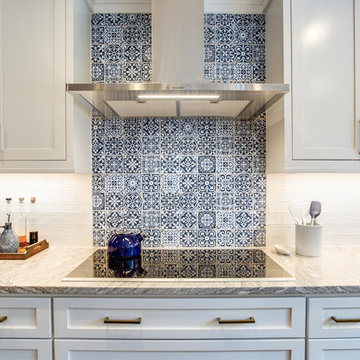
 Synergy Design & Construction
The Merola Tile "Faenza" patterned tile from Mosaic Tile Company complements the cobalt blue of the island and adds design interest and an exotic feel to the space. The Quintessenza "Genesi" subway backsplash tile and a "River White" granite countertop provided by EuroStoneCraft keep the look clean. A Bosch "Benchmark" 36" induction cooktop and Zephyr "Anzio" hood are perfect in the space.
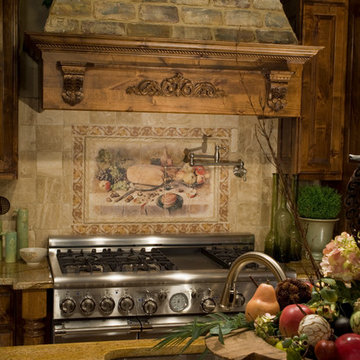 Genesis Custom Homes
Genesis Custom Homes
San Antonio
Tuscan u-shaped eat-in kitchen photo in Austin with an undermount sink
Tuscan u-shaped eat-in kitchen photo in Austin with an undermount sink
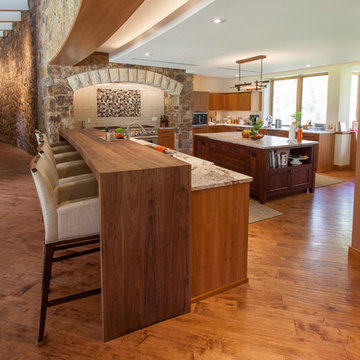 Genesis Architecture, LLC.
Trendy u-shaped medium tone wood floor and brown floor open concept kitchen photo in Milwaukee with flat-panel cabinets, medium tone wood cabinets, white backsplash, subway tile backsplash, stainless steel appliances, an island and gray countertops

 Genesis Custom Homes
Genesis Custom Homes
San Antonio
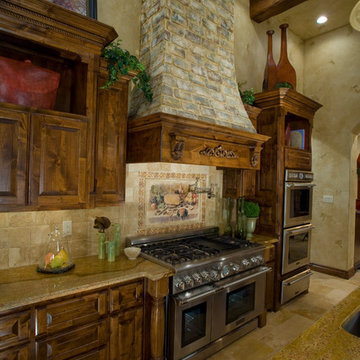
Example of a tuscan single-wall eat-in kitchen design in Austin
Example of a tuscan single-wall eat-in kitchen design in Austin

 Kitchen Genesis by E Rose Design
Example of a classic built-in desk home office design in Other with yellow walls

 Joké Durojaiye
Inspiration for a transitional formal and enclosed carpeted and beige floor living room remodel in Seattle with green walls, a standard fireplace and a stone fireplace
5