
Search results for "Genesis" in Home Design Ideas

Find the right local pro for your project
 Genesis Builders
• 30 oz cut pile or frieze carpet in great room, bedrooms, flex room, upper
hallway and loft with 8 lb. underlay (as per plan).
• 4" MDF paint grade white baseboards and 3" MDF paint grade casing on
all interior windows and doors (in finished areas).
• Quality primer and 2 finished coats of quality low VOC paint on all
interior walls.

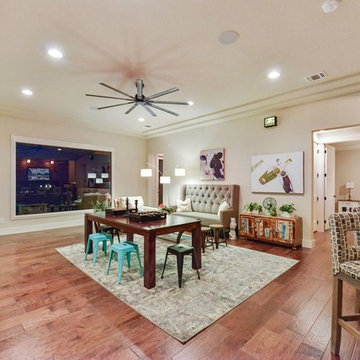
 Genesis Custom Homes
Example of a large trendy look-out medium tone wood floor and brown floor basement design in Austin with beige walls
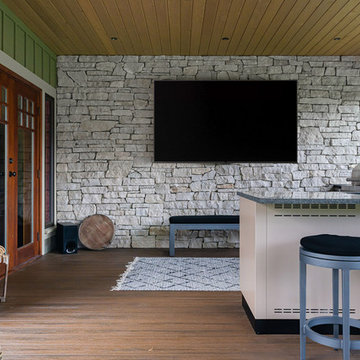
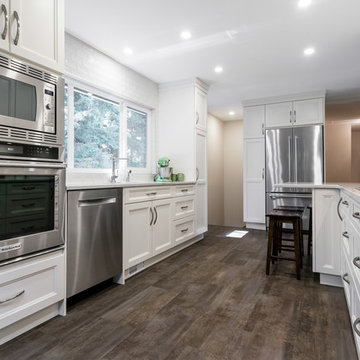
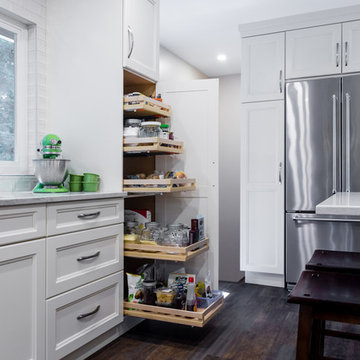

 Genesis Kitchens & Design
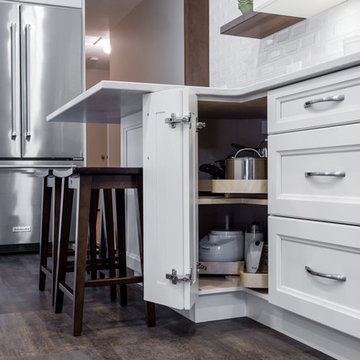
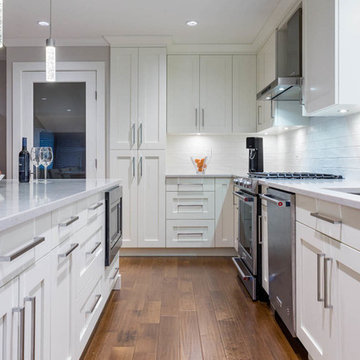
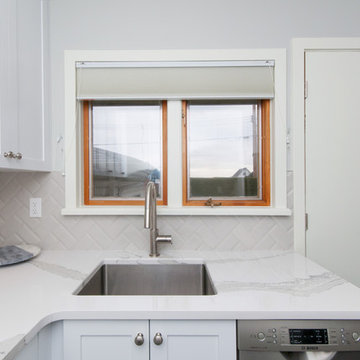
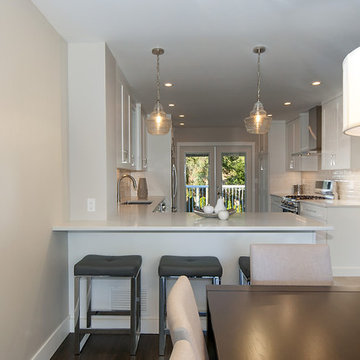
Transitional u-shaped porcelain tile and gray floor kitchen photo in Vancouver with a single-bowl sink, shaker cabinets, white cabinets, quartzite countertops, beige backsplash, subway tile backsplash, stainless steel appliances and no island
 Alpha Genesis Design Build LLC.
Alpha Genesis Design Build, LLC
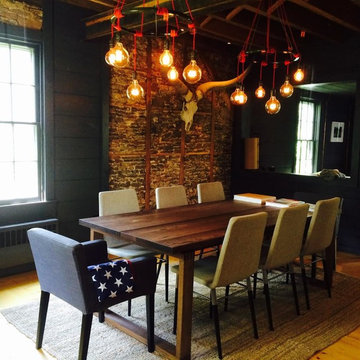
Inspiration for a mid-sized industrial light wood floor kitchen/dining room combo remodel in Philadelphia with no fireplace
Inspiration for a mid-sized industrial light wood floor kitchen/dining room combo remodel in Philadelphia with no fireplace

 Genesis Kitchens & Design
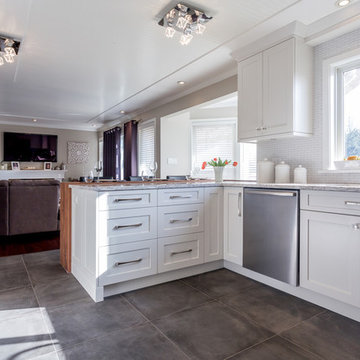
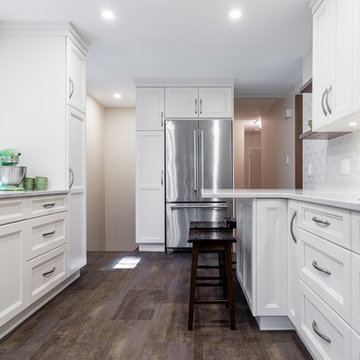
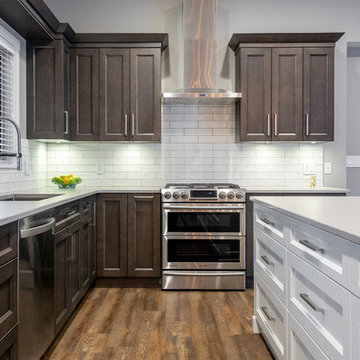
Inspiration for a transitional l-shaped porcelain tile and gray floor open concept kitchen remodel in Vancouver with a double-bowl sink, shaker cabinets, white cabinets, quartzite countertops, beige backsplash, subway tile backsplash, stainless steel appliances and a peninsula
 Genesis Custom Homes
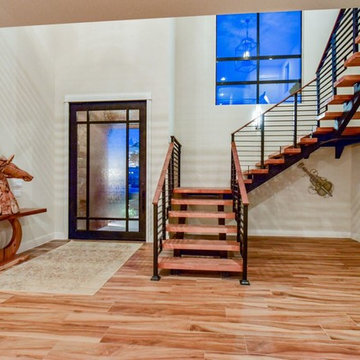
Large trendy medium tone wood floor and brown floor entryway photo in Austin with beige walls and a glass front door
34