
Search results for "Genesis" in Home Design Ideas
 Genesis Builders
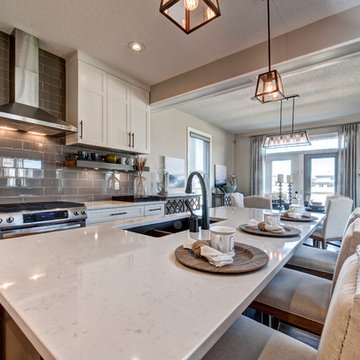
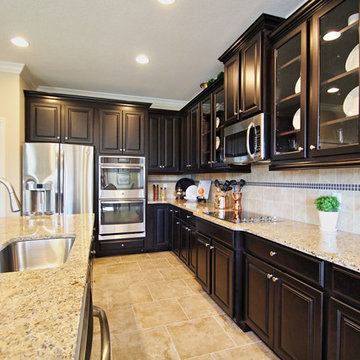
• Kitchen cabinetry offered in a variety of styles (42" upper cabinet with 2"
crown mouldings and under cabinet valence lighting).
• Granite countertop and island in kitchen with quarter round edge profile.
• Designer- selected backsplash tile.
• Double stainless steel undermount sink with single lever pull out faucet.
• Designer selected 4 piece stainless steel appliance package (fridge with
water line, stove, over the range microwave, dishwasher).
• Pantry comes with 4 - 16" deep tight mesh wire shelves (as per plan).
• (Minimum 4 directional pot lights) 4" LED pot lights as per plan in kitchen.
• Ceiling spray textured with knockdown finish and square corner bead.
• Prefinished hardwood flooring in main floor hallway, foyer, kitchen and
nook (as per plan).
• Quality primer and 2 finished coats of quality low VOC paint on all
interior walls.
 Genesis
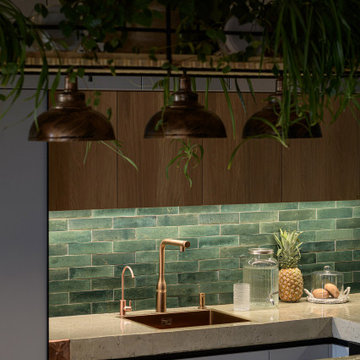
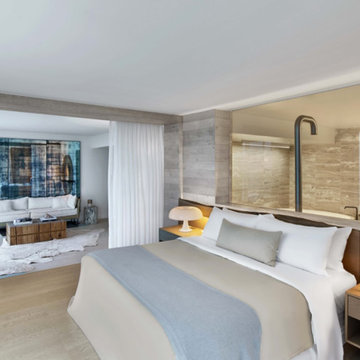
This micro-apartment is more than a dwelling — it's a curated emotional experience. Designed by Genesis Design, the 43 m² loft offers an introspective environment that merges raw, masculine elements with gentle interventions.
The ceiling is raw concrete, anchoring the space in an industrial identity. Below it, soft light spills over textured materials: green tiles, wood cabinetry, botanical structures, and matte black fixtures. A steel-framed canopy above the kitchen holds plants that gently cascade, forming an organic chandelier. The bed, hidden beneath a raised platform, disappears by day. A hammock loft invites idle thought.
“Urban Stillness” is a space that honors time — not just function. Designed for unwinding, pausing, and reconnecting inside the chaos of the city.
Find the right local pro for your project
 Genesis Kitchens & Design
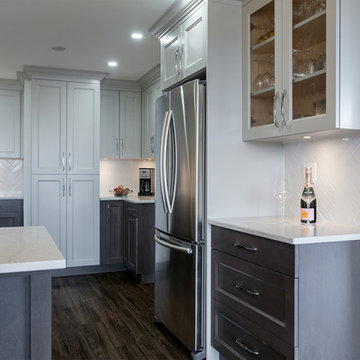
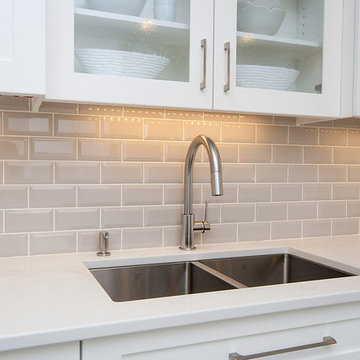
Transitional l-shaped porcelain tile and gray floor open concept kitchen photo in Vancouver with a double-bowl sink, shaker cabinets, white cabinets, quartzite countertops, beige backsplash, subway tile backsplash, stainless steel appliances and a peninsula

 Genesis Kitchens & Design
David Kimber
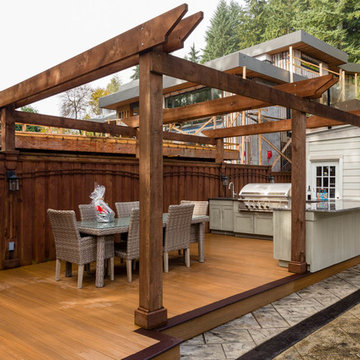
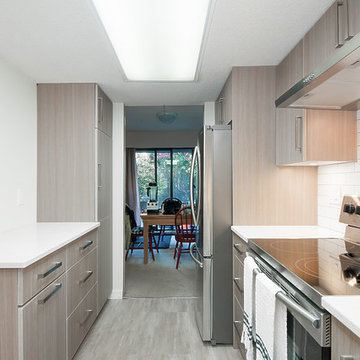

Example of a large minimalist galley medium tone wood floor and brown floor seated home bar design in Vancouver with an undermount sink, flat-panel cabinets, white cabinets, gray backsplash and white countertops
Example of a large minimalist galley medium tone wood floor and brown floor seated home bar design in Vancouver with an undermount sink, flat-panel cabinets, white cabinets, gray backsplash and white countertops
 Alpha Genesis Design Build LLC.
Alpha Genesis Design Build, LLC
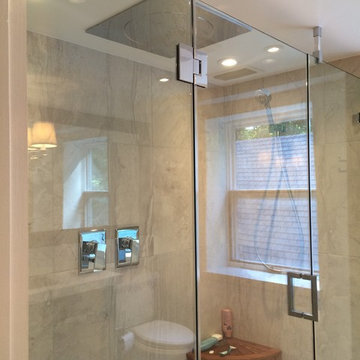
Bathroom - farmhouse bathroom idea in Philadelphia
Bathroom - farmhouse bathroom idea in Philadelphia
 Genesis Kitchens & Design
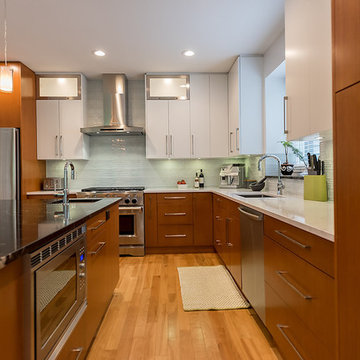
Example of a large 1950s l-shaped light wood floor eat-in kitchen design in Vancouver with an undermount sink, flat-panel cabinets, medium tone wood cabinets, granite countertops, white backsplash, glass tile backsplash, stainless steel appliances and an island
 Brooks Brothers Cabinetry
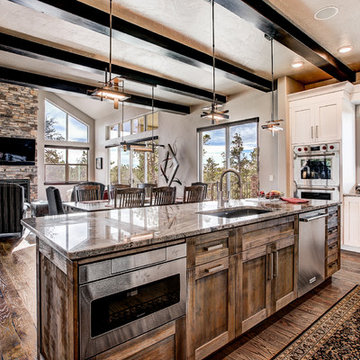
Kitchen perimeter in BBC Custom line, shaker door style in painted maple.
Kitchen island in BBC Custom line, shaker door style in clear alder.
Example of a huge minimalist l-shaped medium tone wood floor open concept kitchen design in Denver with a drop-in sink, shaker cabinets, white cabinets, quartz countertops, multicolored backsplash, stainless steel appliances and an island
Example of a huge minimalist l-shaped medium tone wood floor open concept kitchen design in Denver with a drop-in sink, shaker cabinets, white cabinets, quartz countertops, multicolored backsplash, stainless steel appliances and an island


 Genesis CP, LLC
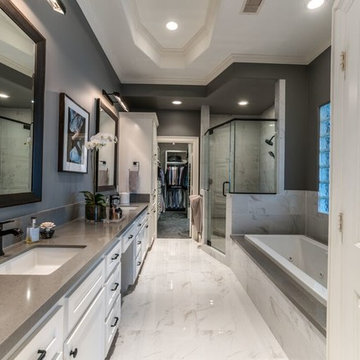
Inspiration for a large transitional master gray tile and stone tile marble floor and white floor bathroom remodel in Houston with recessed-panel cabinets, white cabinets, gray walls, an undermount sink and a hinged shower door
 Cascade West Development

Paint by Sherwin Williams
Wall Color - Silvermist - SW 7621
Flooring & Tile by Macadam Floor & Design
Floor Tile by Surface Art Inc
Floor Tile Product - Sediments in Earth Stone
Counter Backsplash & Shower Wall Accent by Marazzi Tiles
Tile Product - Luminescence in Blue Patina
Shower Wall Tile by Emser Tile
Shower Wall Product Esplanade in Alley
Sinks by Decolav
Faucets by Delta Faucet
Slab Countertops by Wall to Wall Stone Corp
Downstairs Quartz Product True North Silver Shimmer
Windows by Milgard Windows & Doors
Window Product Style Line® Series
Window Supplier Troyco - Window & Door
Window Treatments by Budget Blinds
Lighting by Destination Lighting
Interior Design by Creative Interiors & Design
Custom Cabinetry & Storage by Northwood Cabinets
Customized & Built by Cascade West Development
Photography by ExposioHDR Portland
Original Plans by Alan Mascord Design Associates

 Genesis Architecture, LLC.
garage doors are finished with the same natural cedar as the rest of the house
1950s garage photo in Milwaukee
1950s garage photo in Milwaukee
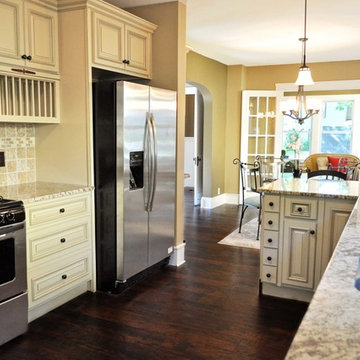
 Genesis6 Construction
Eat-in kitchen - mid-sized traditional l-shaped dark wood floor eat-in kitchen idea in Minneapolis with an undermount sink, raised-panel cabinets, white cabinets, granite countertops, beige backsplash, porcelain backsplash, stainless steel appliances and a peninsula
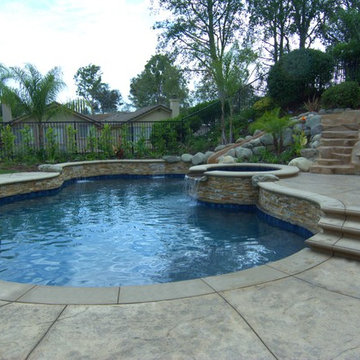
 Genesis Pools
Nick Flores
Water slide - mid-sized tropical backyard stamped concrete and custom-shaped water slide idea in Los Angeles
Water slide - mid-sized tropical backyard stamped concrete and custom-shaped water slide idea in Los Angeles
36