
Search results for "Genesis" in Home Design Ideas
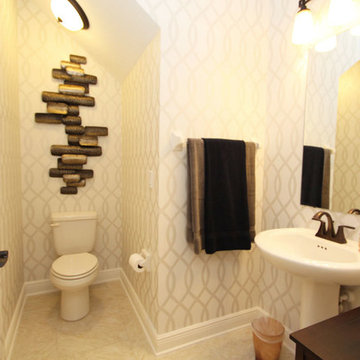
 M/I Homes
Powder Room
Inspiration for a contemporary powder room remodel in Tampa with a pedestal sink
Inspiration for a contemporary powder room remodel in Tampa with a pedestal sink
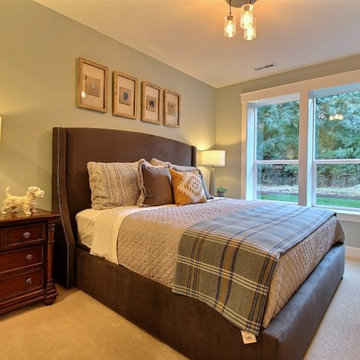
 Cascade West Development
Paint by Sherwin Williams
Downstairs Guest Suite Color - Silvermist - SW 7621
Flooring & Tile by Macadam Floor & Design
Carpet Products by Dream Weaver Carpet
Downstairs Carpet Santa Monica in White Orchid
Windows by Milgard Windows & Doors
Window Product Style Line® Series
Window Supplier Troyco - Window & Door
Window Treatments by Budget Blinds
Lighting by Destination Lighting
Interior Design by Creative Interiors & Design
Custom Cabinetry & Storage by Northwood Cabinets
Customized & Built by Cascade West Development
Photography by ExposioHDR Portland
Original Plans by Alan Mascord Design Associates
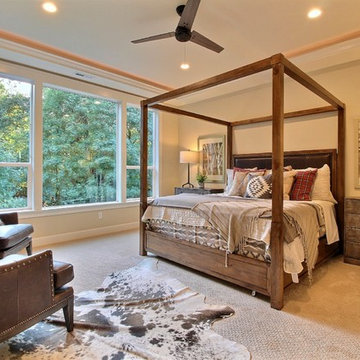 Cascade West Development
Paint by Sherwin Williams
Body Color - Wool Skein - SW 6148
Flooring & Tile by Macadam Floor & Design
Carpet Products by Dream Weaver Carpet
Main Level Carpet Cosmopolitan in Iron Frost
Counter Backsplash & Shower Niche by Glazzio Tiles
Tile Product - Orbit Series in Meteor Shower
Shower Wall & Mud Set Shower Pan by Emser Tile
Shower Wall Product - Esplanade in Alley
Mud Set Shower Pan Product - Venetian Pebbles in Medici Blend
Bathroom Floor by Florida Tile
Bathroom Floor Product - Sequence in Drift
Tub Wall Tile by Pental Surfaces
Tub Wall Tile Product - Parc in Botticino - 3D Bloom
Freestanding Tub by MAAX
Freestanding Tub Product - Ariosa Tub
Sinks by Decolav
Faucets by Delta Faucet
Slab Countertops by Wall to Wall Stone Corp
Main Level Granite Product Colonial Cream
Downstairs Quartz Product True North Silver Shimmer
Windows by Milgard Windows & Doors
Window Product Style Line® Series
Window Supplier Troyco - Window & Door
Window Treatments by Budget Blinds
Lighting by Destination Lighting
Interior Design by Creative Interiors & Design
Custom Cabinetry & Storage by Northwood Cabinets
Customized & Built by Cascade West Development
Photography by ExposioHDR Portland
Original Plans by Alan Mascord Design Associates
Find the right local pro for your project

 Alpha Genesis Design Build LLC.
Living room - large industrial open concept medium tone wood floor living room idea in New York with black walls, a standard fireplace and a concrete fireplace
 Alpha Genesis Design Build LLC.
Eat-in kitchen - large industrial galley medium tone wood floor eat-in kitchen idea in New York with a farmhouse sink, flat-panel cabinets, gray cabinets, concrete countertops, gray backsplash, stainless steel appliances and an island

 Synergy Design & Construction
A large island with seating for 4 takes center stage in the new larger Kitchen. Bertch cabinetry in the "Lexington" doorstyle with
“Cobalt” finish is stunning against the white perimeter cabinets. "River White" granite countertops provided by EuroStoneCraft keep the look clean. Three “Rutherford” satin brass pendants from Elk match the Atlas Homewares “IT” cabinetry pulls in vintage brass.
 Bear Ridge Design Group
Edward W. Munford
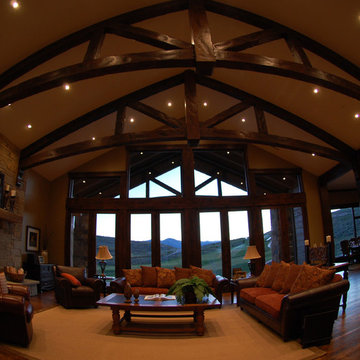
Family room - large craftsman open concept dark wood floor family room idea in Salt Lake City with a standard fireplace, a stone fireplace and no tv
Family room - large craftsman open concept dark wood floor family room idea in Salt Lake City with a standard fireplace, a stone fireplace and no tv
 Genesis Group LLC
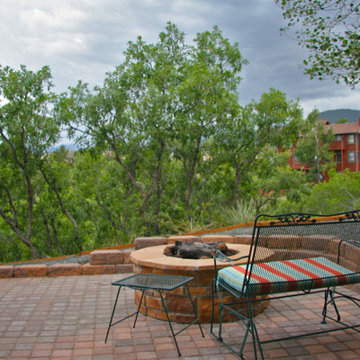
Mid-sized transitional backyard brick patio photo in Denver with a fire pit and no cover
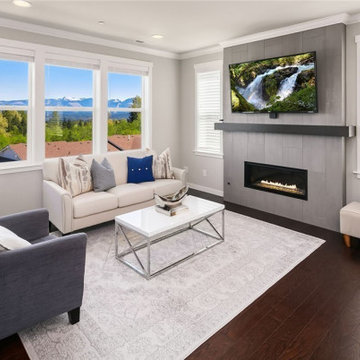

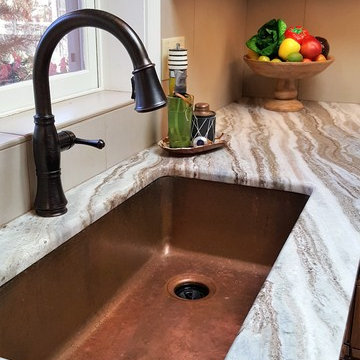

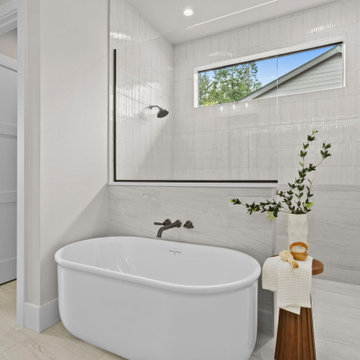
 Genesis Homes NW
Modern Luxury in Salmon Creek – Martin Meadow, Vancouver, WA
Refined Northwest living in this beautiful new home, located in the exclusive gated community of Martin Meadow in Salmon Creek. Sitting on a spacious 10,000+ sq. ft. lot, this 3,220 sq. ft. modern daylight basement plan offers the perfect blend of style, comfort and functionality.
Designed with a luxury open-concept floor plan, this home features 4 bedrooms (3 on main floor), 3.1 baths, a dedicated office, and a large lower-level basement bonus room ideal for entertaining or even multi-generational living. The primary suite on the main floor provides convenient single-level living, while custom cabinetry, high-end appliances, and stunning interior design by MH Design Studio elevate every detail.
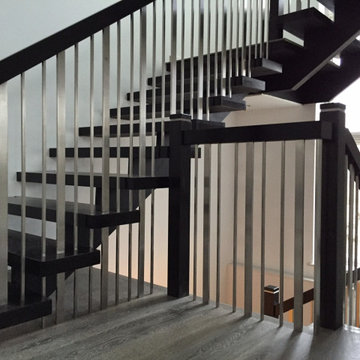
 TFP Stairs and Railings
Upper staircase is genesis style, middle staircase is a monostringer.
Wood rails, treads, newels have a stainless steel accent piece at top.
Spindles are plain square and flat rectangle in stainless steel.
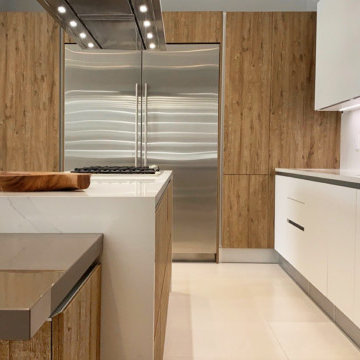
 Coblan
COLLECTION
Genesis
PROJECT TYPE
Residencial
LOCATION
Doral, FL
NUMBER OF UNITS
Family Home
STATUS
Completed
Inspiration for a mid-sized modern galley porcelain tile and beige floor eat-in kitchen remodel in Miami with a double-bowl sink, flat-panel cabinets, medium tone wood cabinets, quartz countertops, white backsplash, slate backsplash, stainless steel appliances, an island and white countertops
Inspiration for a mid-sized modern galley porcelain tile and beige floor eat-in kitchen remodel in Miami with a double-bowl sink, flat-panel cabinets, medium tone wood cabinets, quartz countertops, white backsplash, slate backsplash, stainless steel appliances, an island and white countertops
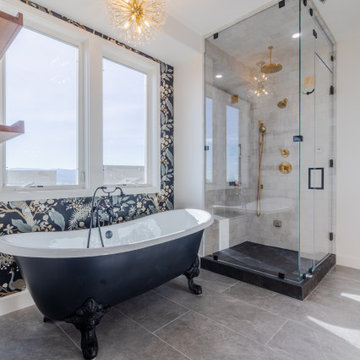


 Genesis CP, LLC
Inspiration for a large transitional master medium tone wood floor and brown floor bedroom remodel in Houston with black walls and no fireplace


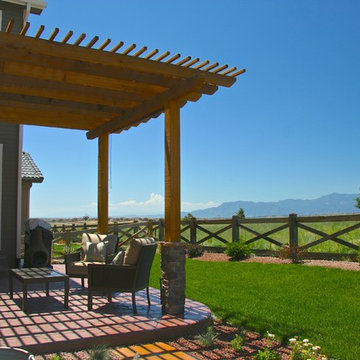
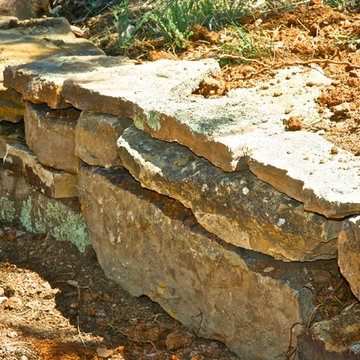 Genesis Group LLC
This is an example of a mid-sized southwestern backyard stone retaining wall landscape in Denver.
37