
Search results for "Genesis" in Home Design Ideas
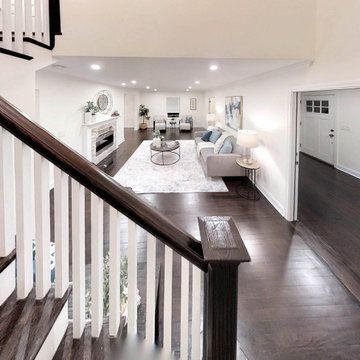

 Genesis Architecture, LLC.

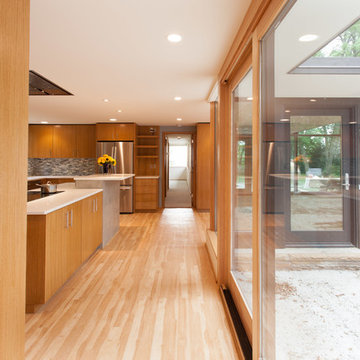
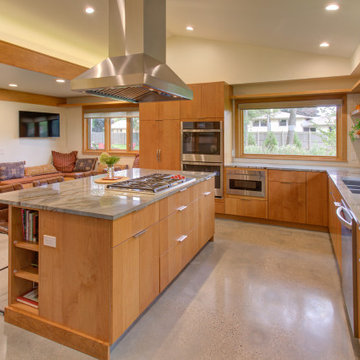
Kitchen showing maple cabinetry, concrete countertops, maple ceiling paneling and view into great room
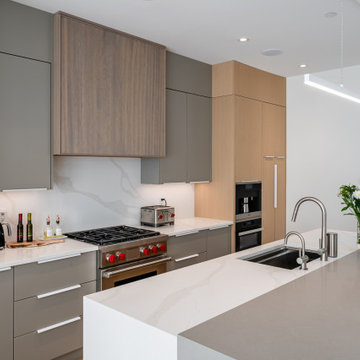
Open concept kitchen - mid-sized modern light wood floor open concept kitchen idea in Milwaukee with an undermount sink, flat-panel cabinets, beige cabinets, concrete countertops, brown backsplash, mosaic tile backsplash, stainless steel appliances and two islands
Open concept kitchen - mid-sized modern light wood floor open concept kitchen idea in Milwaukee with an undermount sink, flat-panel cabinets, beige cabinets, concrete countertops, brown backsplash, mosaic tile backsplash, stainless steel appliances and two islands

Find the right local pro for your project
 Genesis Group LLC
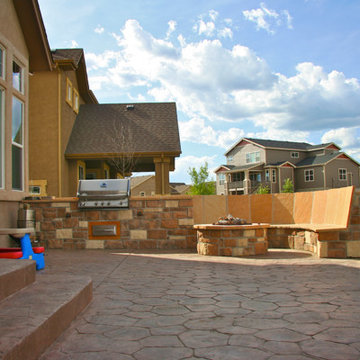
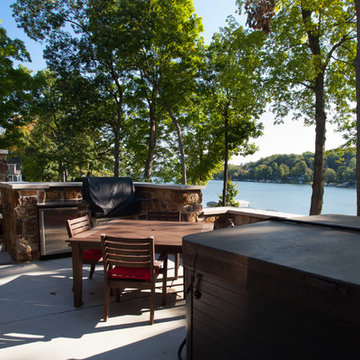
Inspiration for a mid-sized contemporary backyard stamped concrete patio kitchen remodel in Denver


 Genesis Architecture, LLC.

Prairie style home with roman brick with stucco, Cedar fascia and red shingle Bermuda styled roof
Example of a large trendy red two-story brick house exterior design in Chicago with a hip roof, a shingle roof and a red roof
Example of a large trendy red two-story brick house exterior design in Chicago with a hip roof, a shingle roof and a red roof

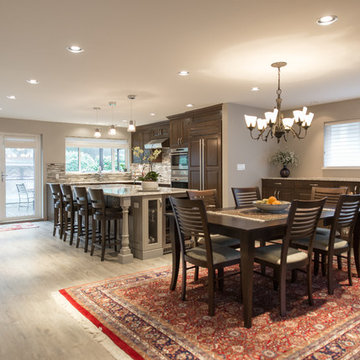
 Genesis Kitchens & Design
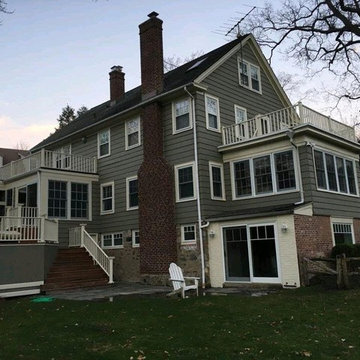
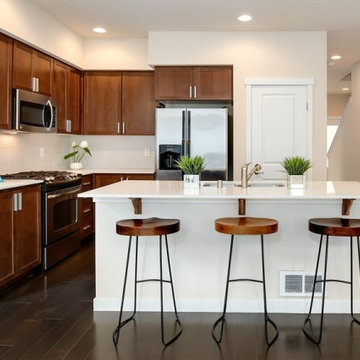
Inspiration for a large timeless light wood floor eat-in kitchen remodel in Vancouver with an undermount sink, raised-panel cabinets, dark wood cabinets, quartz countertops, gray backsplash, glass tile backsplash, stainless steel appliances and an island
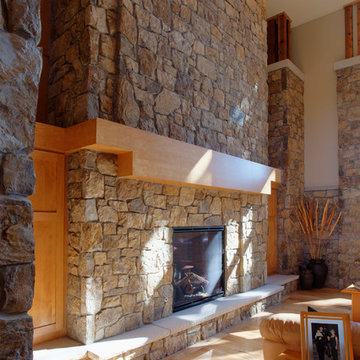 Genesis Architecture, LLC.
Stone fireplace
Inspiration for a contemporary living room remodel in Milwaukee
Inspiration for a contemporary living room remodel in Milwaukee
 Genesis Group LLC
Example of a large transitional terra-cotta tile sunroom design in Denver with a standard fireplace, a stone fireplace and a standard ceiling
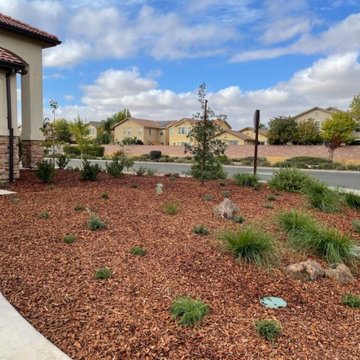
 Genesis Landscapes
AFTER
Design ideas for a mid-sized contemporary drought-tolerant walkway in Sacramento.
Design ideas for a mid-sized contemporary drought-tolerant walkway in Sacramento.

52