
Search results for "Genesis" in Home Design Ideas

 Genesis Brothers Floors, Kitchen and Bath
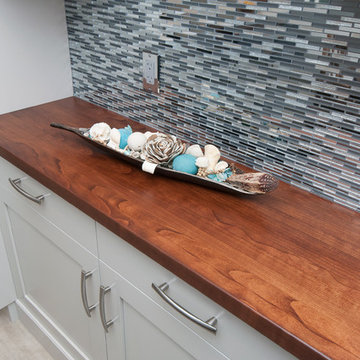
floor, cabinets, wall, backsplash,
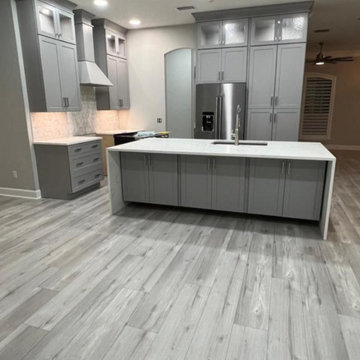
Minimalist kitchen photo in Jacksonville
Minimalist kitchen photo in Jacksonville
Find the right local pro for your project
 Genesis Group LLC
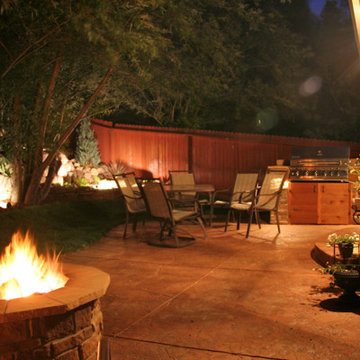
Patio - mid-sized traditional backyard stamped concrete patio idea in Denver with a fire pit and no cover
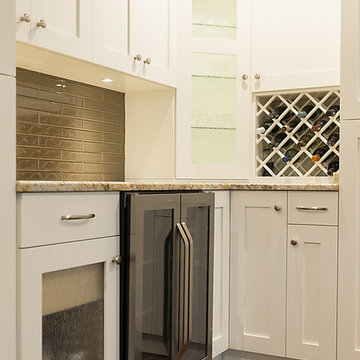
 Genesis Kitchens & Design
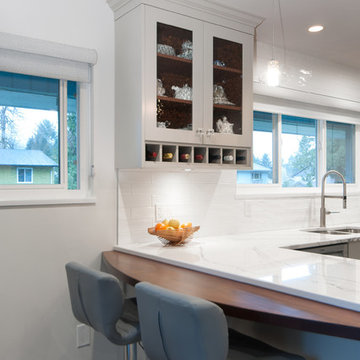
Large transitional dark wood floor eat-in kitchen photo in Vancouver with an undermount sink, shaker cabinets, white cabinets, quartz countertops, gray backsplash, glass tile backsplash, stainless steel appliances and an island
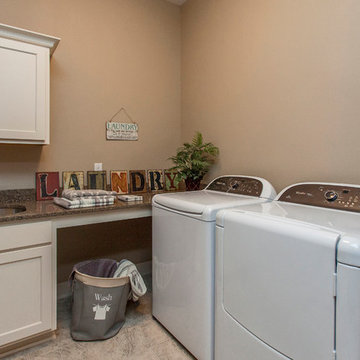

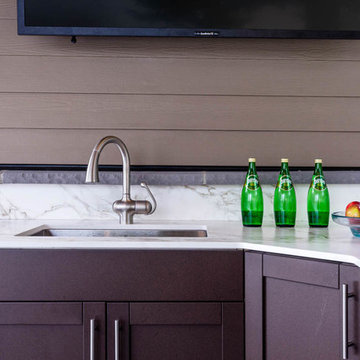
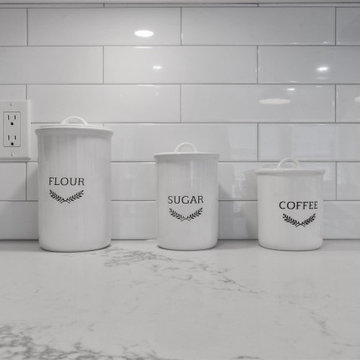
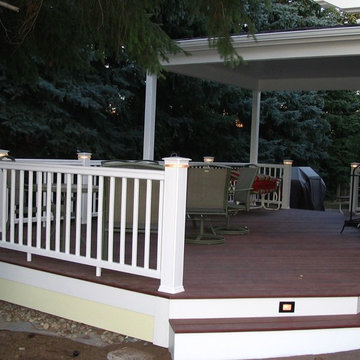 Genesis Group LLC
Inspiration for a mid-sized timeless backyard deck remodel in Denver with a roof extension
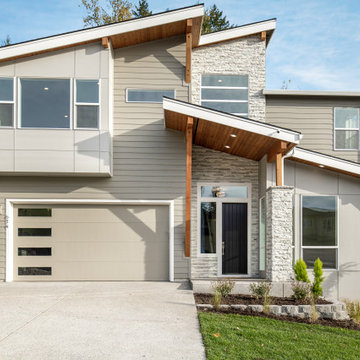

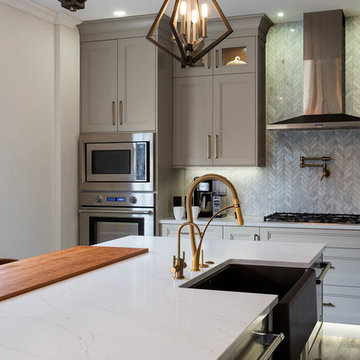
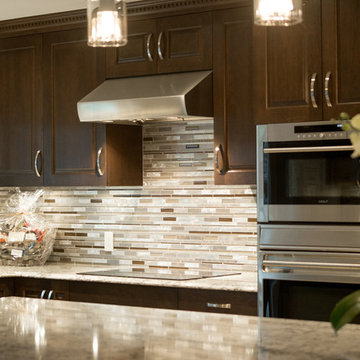 Genesis Kitchens & Design
Eat-in kitchen - large traditional light wood floor eat-in kitchen idea in Vancouver with an undermount sink, raised-panel cabinets, dark wood cabinets, quartz countertops, gray backsplash, glass tile backsplash, stainless steel appliances and an island
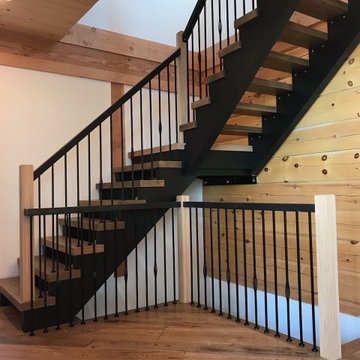
 TFP Stairs and Railings
Genesis staircase, with landing. Painted stringers and rails. Stained treads and newel posts.
Spindle pattern: 2 single plain, 1 stretch basket.
Inspiration for a craftsman wooden l-shaped open and mixed material railing staircase remodel in Toronto
Inspiration for a craftsman wooden l-shaped open and mixed material railing staircase remodel in Toronto
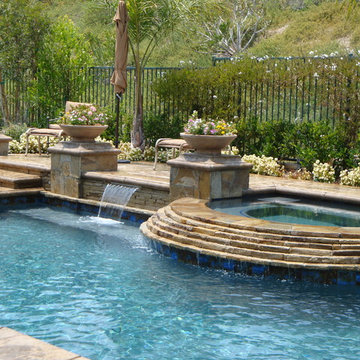

 Genesis Group LLC
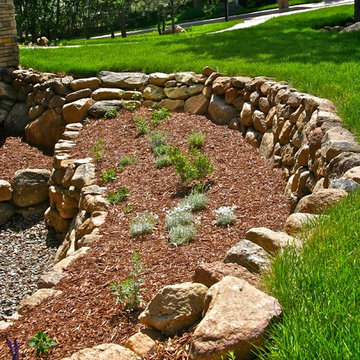
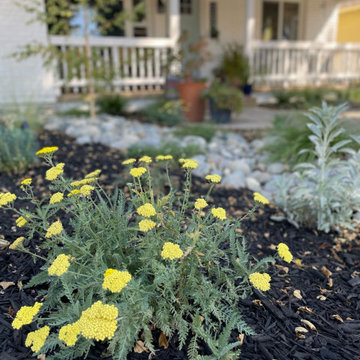
Photo of a mid-sized traditional backyard stone retaining wall landscape in Denver.
 Ultralights Lighting
Genesis 11206 by Ultralights
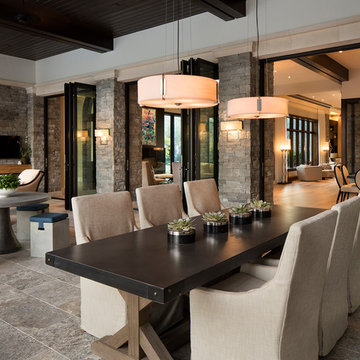
Kellam Group Interiors, Bonita Springs/Naples, Florida
Transitional dining room photo in Miami
Transitional dining room photo in Miami



63