
Search results for "Geniales" in Home Design Ideas

 cpopp workshop
Kat Alves
Example of a small trendy master beige tile and stone tile limestone floor alcove bathtub design in San Francisco with an undermount sink, flat-panel cabinets, medium tone wood cabinets, marble countertops, a one-piece toilet and multicolored walls
Example of a small trendy master beige tile and stone tile limestone floor alcove bathtub design in San Francisco with an undermount sink, flat-panel cabinets, medium tone wood cabinets, marble countertops, a one-piece toilet and multicolored walls
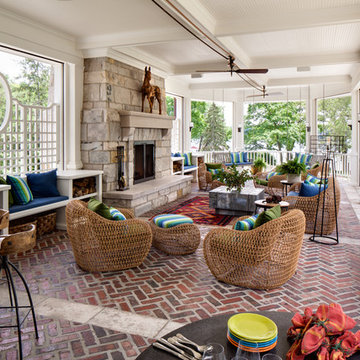

 Joeb Moore & Partners
© David Sundberg/Esto
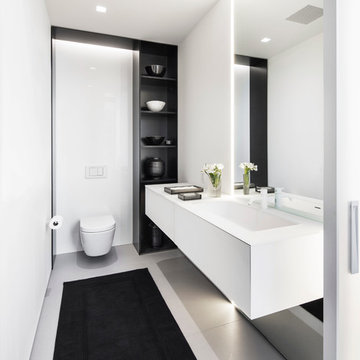
Bathroom - contemporary bathroom idea in New York with a wall-mount toilet and white walls
Bathroom - contemporary bathroom idea in New York with a wall-mount toilet and white walls
Find the right local pro for your project

 Modern-Shed
A peek inside Modern-Shed. Dominic AZ Bonuccelli
Example of a small minimalist detached studio / workshop shed design in Portland
Example of a small minimalist detached studio / workshop shed design in Portland
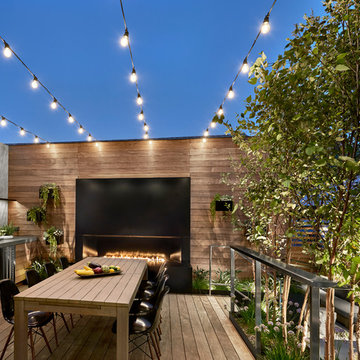
 dSPACE Studio Architecture
Tony Soluri Photography
Example of a trendy backyard deck design in Chicago with decking and a bbq area
Example of a trendy backyard deck design in Chicago with decking and a bbq area

 Chateau Properties, Inc.
Inspiration for a mediterranean backyard kidney-shaped pool fountain remodel in Nashville

 Spacecrafting / Architectural Photography
Architectural Designer: Bruce Lenzen Design/Build - Interior Designer: Ann Ludwig - Photo: Spacecrafting Photography
Inspiration for a contemporary stone tile and gray tile porcelain tile walk-in shower remodel in Minneapolis
Inspiration for a contemporary stone tile and gray tile porcelain tile walk-in shower remodel in Minneapolis


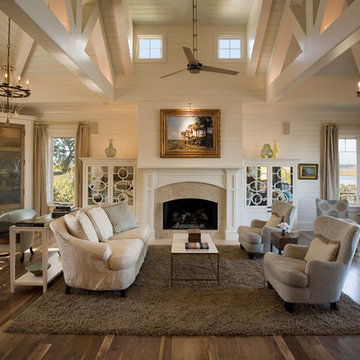
 Herlong Architects
Example of a beach style open concept medium tone wood floor living room design in Charleston with white walls

 Choate + Hertlein Architects
The window walls are comprised of integral steel structure and steel window units containing hurricane glass. The horizontal mullion, which encircles the public spaces like a belt, is clad in cedar.
Phillip Spears Photographer

 Ames Ingham
Interior design by McAlpine Booth & Ferrier Interiors using Ames Ingham Lighting. Custom Rectangle 4.

Inspiration for a contemporary patio remodel in Orange County with no cover and a fireplace
Inspiration for a contemporary patio remodel in Orange County with no cover and a fireplace

 JAUREGUI Architecture Interiors Construction
Piston Design

Inspiration for a mediterranean full sun water fountain landscape in Houston.
Inspiration for a mediterranean full sun water fountain landscape in Houston.
 AFK Furniture
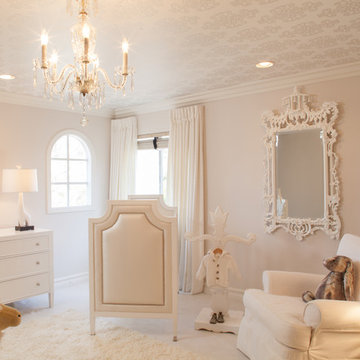
Our Gramercy Crib is the focal point in this luxurious, stylish nursery!
For more details and information, please call us or visit the direct page for this product on our website here: http://www.afkfurniture.com/products/gramercy-crib-6.html

 Klopf Architecture
Mariko Reed
Inspiration for a mid-sized 1960s porcelain tile and beige floor great room remodel in San Francisco with black walls
Inspiration for a mid-sized 1960s porcelain tile and beige floor great room remodel in San Francisco with black walls


 Mike Butler Photography
Mike Butler

Inspiration for a large contemporary guest bedroom remodel in Miami with multicolored walls and no fireplace
Inspiration for a large contemporary guest bedroom remodel in Miami with multicolored walls and no fireplace

 Kowalske Kitchen & Bath
Creating a space to entertain was the top priority in this Mukwonago kitchen remodel. The homeowners wanted seating and counter space for hosting parties and watching sports. By opening the dining room wall, we extended the kitchen area. We added an island and custom designed furniture-style bar cabinet with retractable pocket doors. A new awning window overlooks the backyard and brings in natural light. Many in-cabinet storage features keep this kitchen neat and organized.
Bar Cabinet
The furniture-style bar cabinet has retractable pocket doors and a drop-in quartz counter. The homeowners can entertain in style, leaving the doors open during parties. Guests can grab a glass of wine or make a cocktail right in the cabinet.
Outlet Strips
Outlet strips on the island and peninsula keeps the end panels of the island and peninsula clean. The outlet strips also gives them options for plugging in appliances during parties.
Modern Farmhouse Design
The design of this kitchen is modern farmhouse. The materials, patterns, color and texture define this space. We used shades of golds and grays in the cabinetry, backsplash and hardware. The chevron backsplash and shiplap island adds visual interest.
Custom Cabinetry
This kitchen features frameless custom cabinets with light rail molding. It’s designed to hide the under cabinet lighting and angled plug molding. Putting the outlets under the cabinets keeps the backsplash uninterrupted.
Storage Features
Efficient storage and organization was important to these homeowners.
We opted for deep drawers to allow for easy access to stacks of dishes and bowls.
Under the cooktop, we used custom drawer heights to meet the homeowners’ storage needs.
A third drawer was added next to the spice drawer rollout.
Narrow pullout cabinets on either side of the cooktop for spices and oils.
The pantry rollout by the double oven rotates 90 degrees.
Other Updates
Staircase – We updated the staircase with a barn wood newel post and matte black balusters
Fireplace – We whitewashed the fireplace and added a barn wood mantel and pilasters.
 MARISA GALLO

Example of a large eclectic formal and enclosed medium tone wood floor living room design in Madrid with white walls, no fireplace and no tv
2