
Search results for "Geniales" in Home Design Ideas
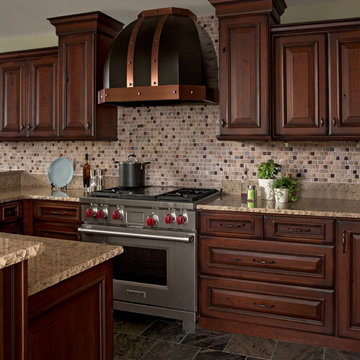
Inspiration for a timeless u-shaped enclosed kitchen remodel with an undermount sink, raised-panel cabinets, dark wood cabinets, quartzite countertops, multicolored backsplash, stainless steel appliances and green walls
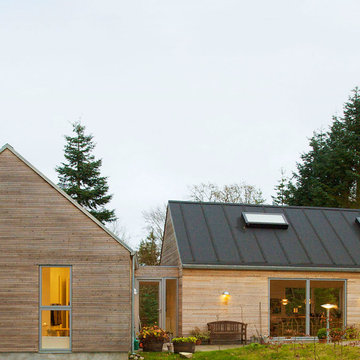

 Besch Architecture
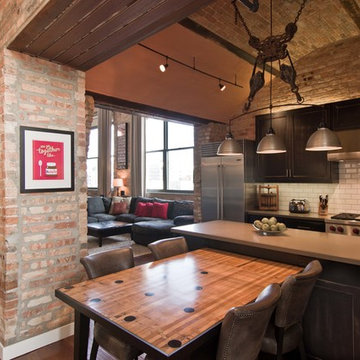
Arched brick ceiling with a custom made light fixture. The owners found the parts for this light fixture over the island and had a local artist create this one of a kind fixture. The table with the seating is made from an old bowling alley lane. The pin placement marks can still be seen on the table top. The table is free standing so it can be moved off the island if desired.
A reclaimed scupper box is the transition piece from the range hood to the duct work with red accent paint.
Peter Nilson Photography
Find the right local pro for your project
 Etelamaki Architecture
Photos: MIkiko Kikuyama
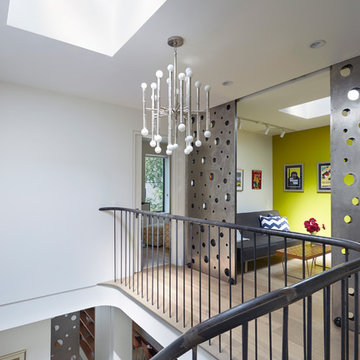
Trendy light wood floor hallway photo in New York with white walls
Trendy light wood floor hallway photo in New York with white walls

 Santa Barbara Home Design
Design Consultant Jeff Doubét is the author of Creating Spanish Style Homes: Before & After – Techniques – Designs – Insights. The 240 page “Design Consultation in a Book” is now available. Please visit SantaBarbaraHomeDesigner.com for more info.
Jeff Doubét specializes in Santa Barbara style home and landscape designs. To learn more info about the variety of custom design services I offer, please visit SantaBarbaraHomeDesigner.com
Jeff Doubét is the Founder of Santa Barbara Home Design - a design studio based in Santa Barbara, California USA.

 Harvest Timber Specialty Products
Inspiration for a large contemporary full sun and brown rooftop and one-story wood flat roof remodel in San Francisco

 Showhomes Houston
Large elegant gender-neutral light wood floor and beige floor walk-in closet photo in Houston with open cabinets and white cabinets

 Sunset Construction & Design
Sunset Construction and Design specializes in creating residential patio retreats, outdoor kitchens with fireplaces and luxurious outdoor living rooms. Our design-build service can turn an ordinary back yard into a natural extension of your home giving you a whole new dimension for entertaining or simply unwinding at the end of the day.
Today, almost any activity you enjoy inside your home you can bring to the outside. Depending on your budget, your outdoor room can be simple, with a stamped concrete patio, a grill and a table for dining, or more elaborate with a fully functional outdoor kitchen complete with concrete countertops for preparing and serving food, a sink and a refrigerator. You can take the concept even further by adding such amenities as a concrete pizza oven, a fireplace or fire-pit, a concrete bar-top for serving cocktails, an architectural concrete fountain, landscape lighting and concrete statuary.
Cooking
Something to cook with, such as a barbecue grill or wood-fired pizza oven, and countertops for food preparation and serving are key elements in a well-designed outdoor kitchen. Concrete countertops offer the advantages of weather resistance and versatility, since they can be formed into any shape you desire to suit the space. A coat of sealer will simplify cleanup by protecting your countertop from stains. Other amenities, such as concrete bar-tops and outdoor sinks with plumbing, can expand your entertainment options.
Hearth
Wood-burning or gas fireplaces, fire pits, chimineas and portable patio heaters extend the enjoyment of outdoor living well into the evening while creating a cozy conversation area for people to gather around.
If you’re interested in converting a boring back yard or starting from scratch in a new home, look us up! A great patio and outdoor living area can easily be yours.
Greg, Sunset Construction & Design in Fresno, CA.

 Knox Design
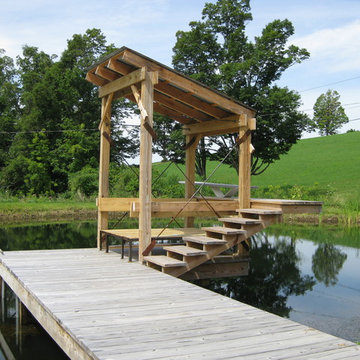
Example of a mid-sized beach style backyard deck design in Palma de Mallorca with a roof extension


 R. P. Marzilli & Company Landscape Contractor
Marianne Lee Photography
Reed Hilderbrand Landscape Architects
Parker Construction
TheBlueGarden.org

This is an example of a huge traditional full sun formal garden in Boston for summer.
This is an example of a huge traditional full sun formal garden in Boston for summer.

 CHACOL, Inc.
Duarte Photo
Home studio - industrial built-in desk concrete floor home studio idea in Los Angeles with white walls
Home studio - industrial built-in desk concrete floor home studio idea in Los Angeles with white walls

 Thomas Rex Hardy, AIA
Eric RorerConstruction by Plath + Co.
Photography by Eric Rorer.
Interior Design by Jan Wasson.

Example of a classic guest carpeted bedroom design in San Francisco with multicolored walls and no fireplace
Example of a classic guest carpeted bedroom design in San Francisco with multicolored walls and no fireplace

 MENATWORK Design Build
Example of a mid-sized trendy dedicated laundry room design in Toronto with an undermount sink, flat-panel cabinets, white cabinets, white walls, a side-by-side washer/dryer and white countertops
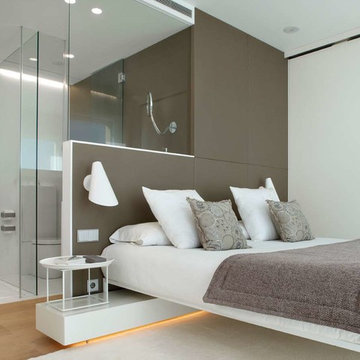
 VEDA Interior Design
Inspiration for a mid-sized contemporary master light wood floor bedroom remodel in Los Angeles with white walls and no fireplace
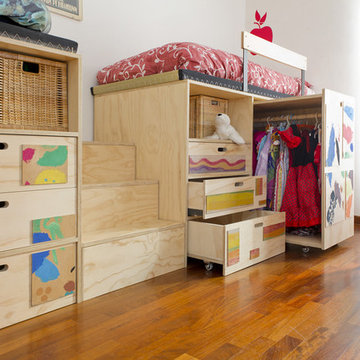
 LaQuercia21
Example of a bedroom and small minimalist girl medium tone wood floor kids' bedroom design with white walls
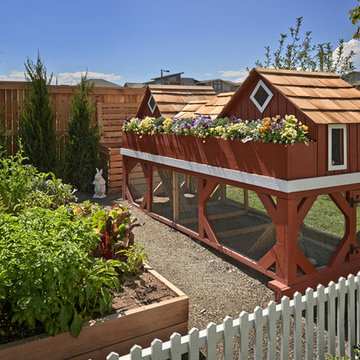
 Parkwood Homes
We know that not a lot of our customers will want a chicken coop in their backyard, but wanted to show it as one of the many fun things families can do with this much space, even though we're in a pretty urban environment.
Copyright 2013 Moss Photography

 The Room Studio
Proyecto realizado por Meritxell Ribé - The Room Studio
Construcción: The Room Work
Fotografías: Mauricio Fuertes
Inspiration for a large contemporary formal and enclosed medium tone wood floor living room remodel with gray walls, no fireplace and no tv
Inspiration for a large contemporary formal and enclosed medium tone wood floor living room remodel with gray walls, no fireplace and no tv
5