
Search results for "Gentle" in Home Design Ideas
 Greenworld Pictures Inc
Mick Hales.
Designed by Amy Aidinis Hirsch http://amyhirsch.com

Example of a mountain style shed design in New York
Example of a mountain style shed design in New York
 LIFECORE Flooring Products
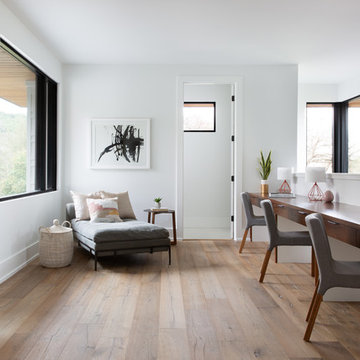
When Cornerstone Architects teamed up with Wheelhouse Design to create a home in Central Austin, they sought to exhibit a balance between clean, modern design and tactile, organic materials all the while situated in Austin, Texas’s, unique natural environment. The intention for the home was to layer texture through the use of natural materials, so of course LIFECORE engineered hardwood floors fit right in.
The home features abundant natural light thanks to floor-to-ceiling windows and transom windows throughout, and LIFECORE Anew Gentling oak hardwood floors add natural wood to the space for a truly unique aesthetic.
“We wanted light wood with some visual texture and open grain, matte finished, random length wide planks,” said Cecile Gottlich, interior designer with Wheelhouse. “Since there are such wide open spaces in this house, the scale and variation per piece were key features in our selection.”
The light brown reclaim-inspired engineered wood flooring is wire brushed for a distressed look. As with all LIFECORE hardwood floors, it features a matte finish that allows for a much more natural look than high-gloss floors.
Thanks to our organic reactive process, each plank features natural darkening and highlighting of the grain pattern. This reactive look is achieved by briefly exposing the wood to an environment in which organic substances are introduced directly to the wood to bring tannins and natural sugars to the surface.
The 1.5” by 7.5” planks come in random lengths and feature a nine-coat UV hardened finish for added durability. Plus, all LIFECORE engineered hardwood floors feature our proprietary ZERO-ADD technology, for flooring that has among the lowest levels of formaldehyde on the market.
Interior Designer: Wheelhouse Design
Builder: LECASA Homes & Renovations
Architect: Cornerstone Architects
Photographer: Molly Culver

Find the right local pro for your project



 Lucy Harris Studio
Notable design elements include: Roll and Hill Bluff City pendant.
Photography: Francesco Bertocci
Small trendy dark wood floor kitchen photo in New York with an integrated sink, flat-panel cabinets, black cabinets, stainless steel countertops, metallic backsplash and no island
Small trendy dark wood floor kitchen photo in New York with an integrated sink, flat-panel cabinets, black cabinets, stainless steel countertops, metallic backsplash and no island


 Black Oak Construction, LLC
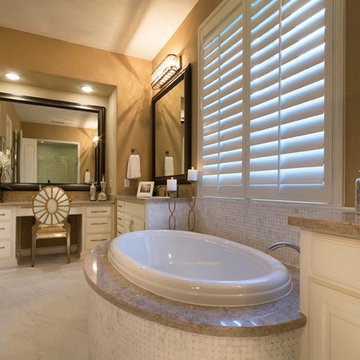
Bathroom - mid-sized transitional master white tile and subway tile porcelain tile, double-sink and white floor bathroom idea in Kansas City with white cabinets, blue walls, an undermount sink, quartz countertops, a hinged shower door, gray countertops, a niche, a built-in vanity and recessed-panel cabinets



 Asha Maía Design
This dining room is a captivating blend of traditional charm and bold sophistication, featuring deep teal walls adorned with intricate floral wallpaper. A beautifully crafted wooden dining table serves as the centerpiece, surrounded by plush upholstered chairs that invite lively conversations and memorable meals. A timeless brass light fixture casts a warm glow over the space, while layered textures from the rug and curtains add depth and richness. Thoughtfully styled decor, including a bar cart and carefully chosen accessories, enhances the room's elegant yet welcoming ambiance.

 Treebeard
California Sister butterfly (Adelpha bredowii) "puddling" on wet ground
Photo by Treebeard
Inspiration for a landscaping in Other.
Inspiration for a landscaping in Other.

 Vetter Architects
The owners requested a Private Resort that catered to their love for entertaining friends and family, a place where 2 people would feel just as comfortable as 42. Located on the western edge of a Wisconsin lake, the site provides a range of natural ecosystems from forest to prairie to water, allowing the building to have a more complex relationship with the lake - not merely creating large unencumbered views in that direction. The gently sloping site to the lake is atypical in many ways to most lakeside lots - as its main trajectory is not directly to the lake views - allowing for focus to be pushed in other directions such as a courtyard and into a nearby forest.
The biggest challenge was accommodating the large scale gathering spaces, while not overwhelming the natural setting with a single massive structure. Our solution was found in breaking down the scale of the project into digestible pieces and organizing them in a Camp-like collection of elements:
- Main Lodge: Providing the proper entry to the Camp and a Mess Hall
- Bunk House: A communal sleeping area and social space.
- Party Barn: An entertainment facility that opens directly on to a swimming pool & outdoor room.
- Guest Cottages: A series of smaller guest quarters.
- Private Quarters: The owners private space that directly links to the Main Lodge.
These elements are joined by a series green roof connectors, that merge with the landscape and allow the out buildings to retain their own identity. This Camp feel was further magnified through the materiality - specifically the use of Doug Fir, creating a modern Northwoods setting that is warm and inviting. The use of local limestone and poured concrete walls ground the buildings to the sloping site and serve as a cradle for the wood volumes that rest gently on them. The connections between these materials provided an opportunity to add a delicate reading to the spaces and re-enforce the camp aesthetic.
The oscillation between large communal spaces and private, intimate zones is explored on the interior and in the outdoor rooms. From the large courtyard to the private balcony - accommodating a variety of opportunities to engage the landscape was at the heart of the concept.
Overview
Chenequa, WI
Size
Total Finished Area: 9,543 sf
Completion Date
May 2013
Services
Architecture, Landscape Architecture, Interior Design


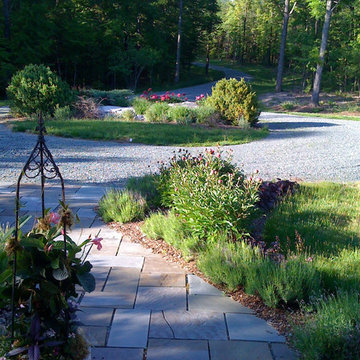
 Gentle Gardener Green Design
copyright 2015 Virginia Rockwell
This is an example of a huge traditional partial sun front yard stone driveway in Richmond for spring.
This is an example of a huge traditional partial sun front yard stone driveway in Richmond for spring.


Living room - large scandinavian open concept light wood floor living room idea in Los Angeles with white walls, no tv and no fireplace

 Alexandra Crafton
Photo: Alexandra Crafton © 2016 Houzz
Wall paint: Gentle Butterfly, Benjamin Moore; blinds: Lowe's (bamboo, trim to size); 8 drawer dresser: Hemnes, Ikea (DIY-ed with removable wallpaper); quilt: Zara Home; wallpaper: Watercolor Flora by Shelley Hesse, Anthropologie
 Interior Marketing Group

Trendy freestanding desk light wood floor study room photo in New York with white walls



3