
Search results for "Gently brush" in Home Design Ideas

 Woodpecker Flooring
Dune Oak features a distinctive assortment of ashen tones with subtle hints of dusky rose. The floor borrows from the undulating shades of a rocky seaside setting where the waves have created and colored majestic cliffs and smooth pebbles. These resilient boards are gently brushed to bring out the excitement of every detail and matte lacquered for an elegant sheen.
 Mosby Building Arts
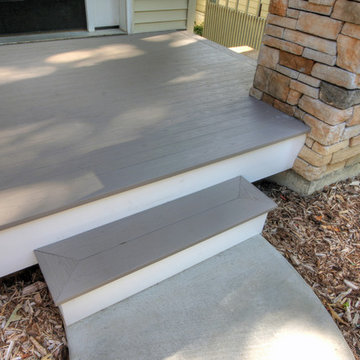
A Webster Groves, MO home reaches full potential with the addition of a shady front porch. Wood columns with cultured stone bases add texture, and a gently curving sidewalk leads to the Azek floor. Stone pavers create raised flower beds on either side of the porch.
Photo by Toby Weiss for MBA.
 OC Architectural Woodwork
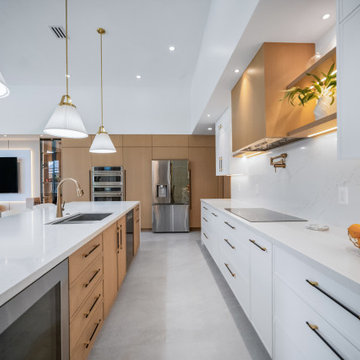
A harmonious blend of warm wood and crisp white cabinetry brings this Weston kitchen to life. The quartz-topped island provides ample counter space for prep or serving, while smart under-cabinet lighting adds gentle ambiance to the room. Flat-panel drawers, brushed nickel hardware, and integrated appliances create a sleek, modern edge. Designed with both family life and entertaining in mind, this kitchen maximizes function without sacrificing style—making it a standout in South Florida’s transitional home scene.
Find the right local pro for your project
 New Explode Construction
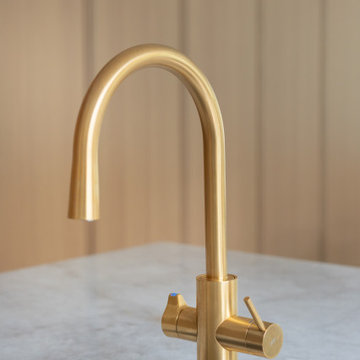
This understated kitchen corner is anchored by a modern Grohe brass faucet, mounted on a soft honed marble counter that brings quiet luxury into focus. The gentle arc of the faucet balances the geometric precision of the integrated control button. Sourced through Studio41, this brass fixture reflects a commitment to clean lines, warm finishes, and functional beauty—hallmarks of this Glencoe residence's design narrative.
 Mosby Building Arts
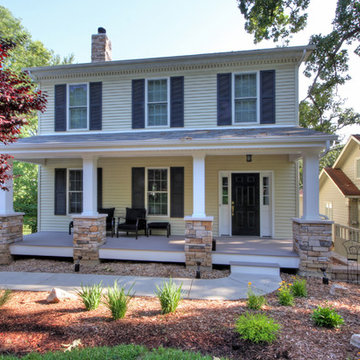
A Webster Groves, MO home reaches full potential with the addition of a shady front porch. Wood columns with cultured stone bases add texture, and a gently curving sidewalk leads to the Azek floor. Stone pavers create raised flower beds on either side of the porch.
Photo by Toby Weiss for MBA.


 Hallmark Floors
An amazing example of mixing natural wood flooring with an eclectic design sytle. Modern, traditional, and contemporary elements are mixed together to create a truly unique designer for this homeowner's specific taste.
Hallmark Floors Ventura, Sandbar Floors were featured in this home installation.
The Ventura Collection is simply natural, crafted out of French White Oak and finished with Hallmark's NuOil finish, to enhance both durability and design. The wire-brushed planks feature smooth graining characteristics and come in an array of natural colors. This modern-contemporary collection was designed to look gently aged and weather while still highly durable and stain resistant. Visit hallmarkfloors.com to see for yourself.

Sponsored
Sunbury, OH

J.Holderby - Renovations
Franklin County's Leading General Contractors - 2X Best of Houzz!

 Astro Design Inc.
Design & Supply: Astro Design Centre, Ottawa Canada
Photo: JVL Photography
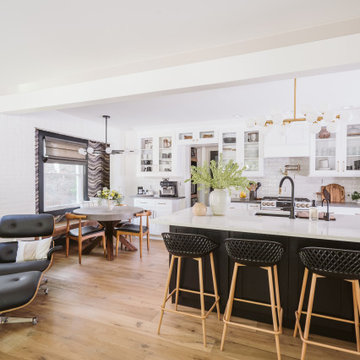
We opted for using luxurious materials to add the warmth and glamour synonymous with a more traditional interior. Walnut, marble, brushed nickel and glass were all used to offset simple ivory lacquer cabinetry in the open concept living room. A massive slab of Taj Mahal Quartzite dictated the size of the kitchen island which we kept free of major utilities so that the room would bleed seamlessly into the adjacent living room. The base of the island is natural American walnut. The perimeter of the kitchen houses an industrial range and massive steel hood; which is juxtaposed on a backsplash of mosaic tile. The mosaic is delicate lattice work pattern gently nodding towards the traditional. To add additional depth and dimension to the space we made all the upper cabinetry open glass. The interiors of the glass cabinetry are in the same natural walnut as the island. This unexpected detail is the perfect backdrop to white dishes and crystal stemware.
Ultimately the room is elegant and serene.
 Marie Antonette Designs
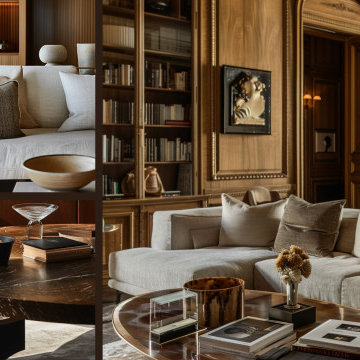
This open-concept living room blends transitional architecture with modern organic warmth — a space where sculptural form and natural materials coexist in quiet balance. A soft, sunlit palette of sand, stone, and smoked oak grounds the room, while tonal layers of linen, boucle, and brushed metal add tactility without noise.
Furniture is intentionally scaled to define zones without closing off flow — anchoring conversation, movement, and pause within a single, uninterrupted volume. Curved silhouettes soften the architecture, while artisan lighting pieces serve as functional sculpture, casting gentle shadows that change throughout the day.
The result is a living environment that feels both editorial and effortless — equally suited for gathering, reading, or simply breathing. Transitional in structure, modern in restraint, and deeply rooted in material integrity.
 The Decorating Therapist
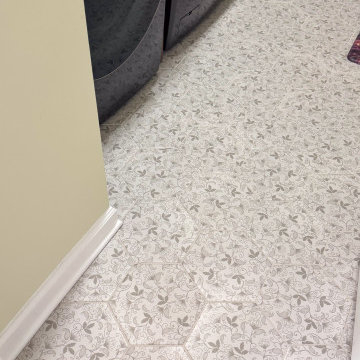
The octagonal porcelain floor tile was selected for both its timeless aesthetic and exceptional everyday performance. Its classic geometric shape and subtle vine-inspired pattern introduce visual texture and gentle movement, helping to camouflage dirt, moisture, and debris commonly tracked in from the garage and outdoors. This thoughtful material selection allows the laundry and mudroom to maintain a polished appearance between cleanings while withstanding the demands of daily use.
By combining durability with elegant design, the porcelain flooring enhances the room's role as a hardworking transition space without sacrificing the refined character of the home. It exemplifies the principles of luxury functional design, where premium materials are chosen not only for their beauty but also for their resilience, ease of maintenance, and long-term performance.

 Sheila Rich Interiors, LLC
The oversized master bedroom with a tray ceiling is separated by a small corridor from the main open areas of the house. We added soft ivory and beige to the silvers and grays of the color scheme. We warmed the bed with a beige linen headboard, side rails and footboard with nail trim details. Soft, sheer drapery panels add softness, romance and warmth. The drapery hardware is brushed nickel with crystal finials. The sofa-bench creates a gentle shimmer with a beautiful silver/beige fabric. The large bedside tables and tall lamps fill the volume and make an important statement. An area rug warms the space.

 Sheila Rich Interiors, LLC
The oversized master bedroom with a tray ceiling is separated by a small corridor from the main open areas of the house. We added soft ivory and beige to the silvers and grays of the color scheme. We warmed the bed with a beige linen headboard, side rails and footboard with nail trim details. Soft, sheer drapery panels add softness, romance and warmth. The drapery hardware is brushed nickel with crystal finials. The sofa-bench creates a gentle shimmer with a beautiful silver/beige fabric. The large bedside tables and tall lamps fill the volume and make an important statement. An area rug warms the space.
Photography Hagerstrom Images

Sponsored
Sunbury, OH
J.Holderby - Renovations
Franklin County's Leading General Contractors - 2X Best of Houzz!

 Highland Builders LLC
Powder room with glam geometric wallpaper complimented with a vessel sink rustic vanity with riveted hardware. Counter top is quartz Viatera - Truffle. Mirror framed wall mirror.
Ryan Hainey

 Wildfire Wood & Steel Workshop
WEATHERED WOOD KING SIZE BED 81"W X 89"L X 65"H (footboard is 31"H)
Just completed! This Weathered, Wood King Size Bed. Designed specifically for a plush pillow top king size mattress and box spring, this bed uses heavy, rough-sawn and weathered lumber. The
headboard and footboard both feature 4x4 fir and pine that has been gently sanded to prevent slivers but to retain all the saw marks and imperfections that gives this lumber so much beauty and character. Steel accents have been added to this magnificent piece. The steel was cleaned up by roughly grinding off mill scale leaving an almost brushed finish but with a rustic look.The natural beauty of the wood is enhanced and protected with the use of Danish oil which accents the grain and imperfections. Photo by Kevin Grinyer

 Cassoni Furniture & Accessories
- WING LOUNGE CHAIR. The Wing armchair has a light, sinuous structure with a wide, tall, gently encircling backrest, that reminds a pair of wings. The structure is made from two layers of polyurethane, stiffer on the outer edges and softer towards the middle. The base in brushed, graphite nickel metal has a pleasant, irregular shape. The cover, completely upholstered, comes in the two-tone and decò versions. Foot in gloss gold lacquered metal.
28''W x 34''1/4D x 43''1/4H Seat height: 16''1/8.
http://ow.ly/3z4jdg



Sponsored
Sunbury, OH
J.Holderby - Renovations
Franklin County's Leading General Contractors - 2X Best of Houzz!

 Gentle 1 Interior Designs
Mid-sized transitional l-shaped ceramic tile and beige floor eat-in kitchen photo in Phoenix with a double-bowl sink, raised-panel cabinets, blue cabinets, quartz countertops, stainless steel appliances and no island

 Skill Construction & Design, LLC
If you are looking for twice your normal bath experience, look no more. This master bath has plenty of room for two with double the storage, double the mirrors, sinks and faucets, and bathing is done two-way. The colors are warm and inviting, but it’s the subtle patterning that caught my eye. The overall effect is of a soft wash, yet on closer examination, the striations travel across the walls and criss-cross on the floor.
This expansive vanity was created with our homeowner’s needs in mind. Each “side” has a bank of drawers and under sink cabinet storage. A large undermount sink dips below the gorgeous stone counter top. Gently arching faucets in brushed nickel adorn each sink with a framed mirror above for reflection. Individual task lighting shine upon each sink and is reflected back into the room. For additional storage and to keep elbows from connecting, a large shared bank of drawers separate the two areas.
The vanities are rich with color and texture, from the swirling grain of the wood, to the raised panels and beading. The subtle beading is repeated on the drawers for a custom look. Our wood color is a deeper, more intense tone of the colors in our tiling.
Whether in a hurry or needing to relax and unwind, this bath can do both. Despite having two substantial pieces in the same area, the open glass panel that separate leaves each feeling open and airy.
This tub was made for soaking. The sides and back gently mold into arm and neck support for a truly relaxing experience. The lineal movement in the tile backsplash lend a long and lean feeling. For easy reach, toiletries are stored in a niche with accent multicolored mosaics.
On the other side of the half wall a roomy shower awaits. The long tiles were installed in a brick pattern with striations of color wrapping the walls. The oversized tiles reduce the amount of grout, for a cleaner look. Here too we added a niche for maximum storage and a sprinkle more of the accenting mosaic. We capped the half wall and the generous bench with our vanity’s stone for a rich contrast.
We installed the tile up to the ceiling, which adds to the visual height of the room. We went with clean simple controls and showerhead, enhanced in a brushed nickel finish. So as to not obscure the view, we went frameless on our shower door and panels, using brushed nickel hinges and a simple handle.
At the end of our vanity, a half wall adds backsplash on the vanity side and a bit of privacy on the other. A simple toilet in crisp white is out of sight but functional in its own “alcove”.
Despite all the patterning, there is nothing busy about the room. For the floor we decided to change things up, using a large square version of the wall tiles. To keep the room from feeling too long, we installed them on the diagonal and then criss-crossed the lines for a dramatic look.
This bath is twice as nice and ready to be shared!
http://www.designsbyskill.com/
http://www.rjkconstructioninc.com/
 Astro Design Inc.
Design & Supply: Astro Design Centre, Ottawa Canada
Photo: JVL Photography
We opted for using luxurious materials to add the warmth and glamour synonymous with a more traditional interior. Walnut, marble, brushed nickel and glass were all used to offset simple ivory lacquer cabinetry in the open concept living room. A massive slab of Taj Mahal Quartzite dictated the size of the kitchen island which we kept free of major utilities so that the room would bleed seamlessly into the adjacent living room. The base of the island is natural American walnut. The perimeter of the kitchen houses an industrial range and massive steel hood; which is juxtaposed on a backsplash of mosaic tile. The mosaic is delicate lattice work pattern gently nodding towards the traditional. To add additional depth and dimension to the space we made all the upper cabinetry open glass. The interiors of the glass cabinetry are in the same natural walnut as the island. This unexpected detail is the perfect backdrop to white dishes and crystal stemware.
Ultimately the room is elegant and serene.
11