
Search results for "Gently brushing" in Home Design Ideas
 Thorn and French
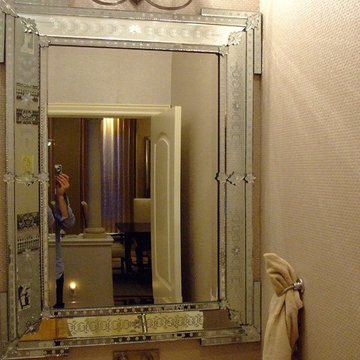
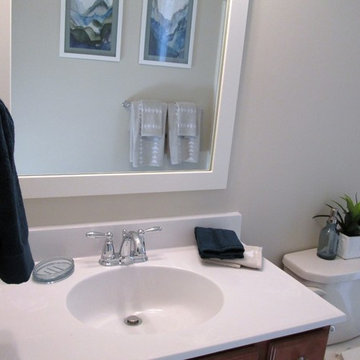
Mid-sized tuscan dark wood floor powder room photo in Denver with beige walls and a pedestal sink

 Copper Creek Homes
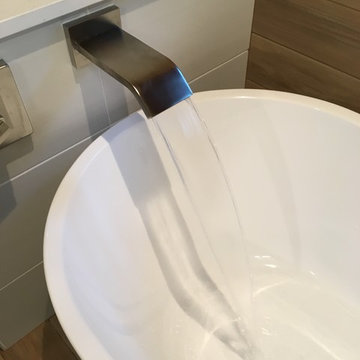
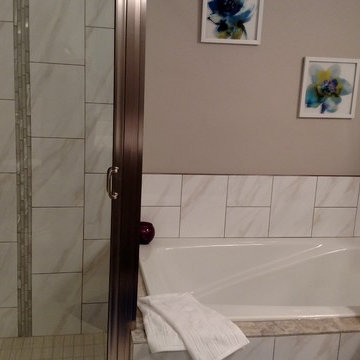
Master Bathroom with Carrera Marble counter tops and Rapport Floor Tile with gray cabinetry. Double Vanities separated by a roomy tower make sure each person has plenty of elbow room.
Find the right local pro for your project

 db Designs
One Amp Studios
Inspiration for a huge transitional eat-in kitchen remodel in Raleigh with an island
Inspiration for a huge transitional eat-in kitchen remodel in Raleigh with an island



Sponsored
Sunbury, OH

J.Holderby - Renovations
Franklin County's Leading General Contractors - 2X Best of Houzz!

 David Lyles Decorative Painting
Beautiful woods (and artful imitations!) enrich and humanize contemporary spaces!
Study room - contemporary study room idea in Dallas
Study room - contemporary study room idea in Dallas




 MEC
MECEmerald Water Sparkle - Emerald Water Sparkle Vertex glass tile pattern from MEC’s PIXL range creates a beautifully tranquil abstract mosaic design. The vibrant green is perfect for any space, like a terrace or kitchen.
Emerald Water Sparkle - Emerald Water Sparkle Vertex glass tile pattern from MEC’s PIXL range creates a beautifully tranquil abstract mosaic design. The vibrant green is perfect for any space, like a terrace or kitchen.
*Get any pattern resized or recolored to better fit your unique requirements. MEC offers free customization and alteration on all mosaic patterns.
**AddTek mosaic render is visually similar but may have slight variations due to factors like; textural diversity in mosaic tesserae and light conditions.
See the full collection here: http://www.mecartworks.com/pixl/introduction







 Laidlaw Schultz architects
The project’s starting point was to understand the building’s original post and beam structure and to use that internal logic to formulate a sympathetic remodel. With an emphasis on the upper back unit, the owner’s private residence within this recently purchased Edward Killingsworth triplex, the first order of business was to strip the excess out and to return the complex to something that resembled the original. With a limited budget, the tact was to restore where possible, and to insert where needed, but always with a sympathetic eye. The kitchen quickly became the primary focus and it was soon realized that by removing the division between the existing galley and family room that the essence of the structural system could be revealed. Once opened the datum of the layered beams was adhered to with the kitchen reinforcing this overhead water line. The primary internal wall was then highlighted with a new wood veneer with the refrigerator recessed (borrowing a bit of space from the master closet) and the existing heater chromed.
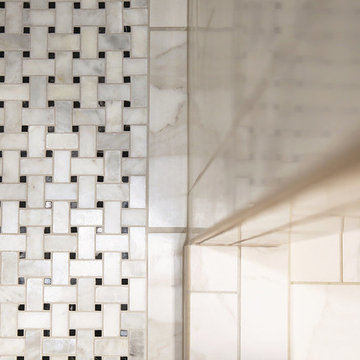



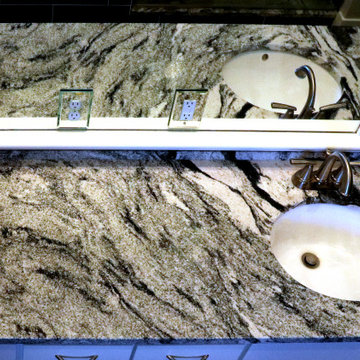
 Ancient Elements Stoneworks
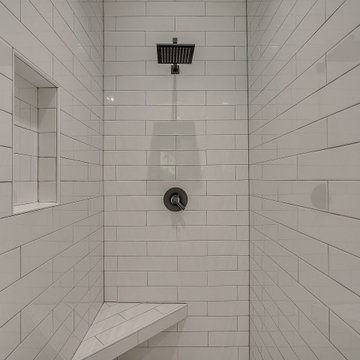
The clients came into Ancient Elements Stoneworks with a new house floor plan and some ideas for different sections but didn’t really have an idea of where to start. The client knew that they wanted a timeless, spa like master bathroom. They want the Master Bathroom to be a place they would be able to escape reality for a little while. The employees of A.E.S. helped them create their dream of timeless oasis by doing Black & White vanity, niche, and shower shelves.

 Liadesign
Inspiration for a large eclectic formal and loft-style medium tone wood floor home design remodel in Milan with white walls and no tv

 Stonecrest Marble & Granite, Inc.
Counter material by Cambria "Menai".
Bar area by Stonecrest.
Mid-sized trendy open concept kitchen photo in Los Angeles with solid surface countertops and black backsplash
Mid-sized trendy open concept kitchen photo in Los Angeles with solid surface countertops and black backsplash
34