
Search results for "Genuine" in Home Design Ideas

 Rebecca Loewke Interiors
Michele Lee Willson

Bedroom - large transitional master dark wood floor bedroom idea in San Francisco with beige walls
Bedroom - large transitional master dark wood floor bedroom idea in San Francisco with beige walls
 Genuine Custom Homes
Genuine Custom Homes, LLC. Conveniently contact Michael Bryant via iPhone, email or text for a personalized consultation.
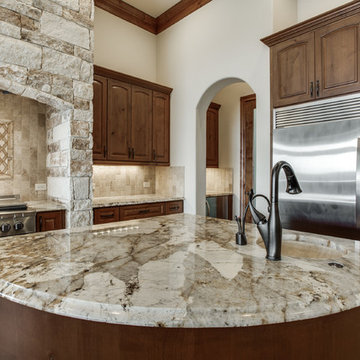
Example of a large transitional u-shaped porcelain tile open concept kitchen design in Austin with a farmhouse sink, raised-panel cabinets, dark wood cabinets, granite countertops, multicolored backsplash, stone tile backsplash, stainless steel appliances and two islands
Example of a large transitional u-shaped porcelain tile open concept kitchen design in Austin with a farmhouse sink, raised-panel cabinets, dark wood cabinets, granite countertops, multicolored backsplash, stone tile backsplash, stainless steel appliances and two islands
Find the right local pro for your project
 Genuine Custom Homes
Genuine Custom Homes in The Canyons at Scenic Loop, San Antonio, TX
Private consultations: 210-387-6109 | sales@genuinecustomhomes.com
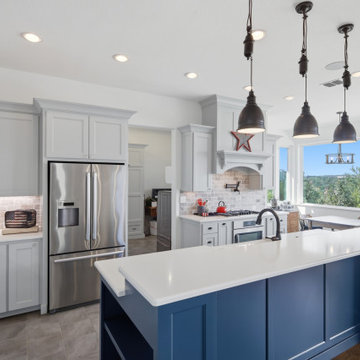
Large cottage porcelain tile and brown floor eat-in kitchen photo in Austin with a farmhouse sink, gray cabinets, quartz countertops, beige backsplash, travertine backsplash, stainless steel appliances, an island and white countertops
Large cottage porcelain tile and brown floor eat-in kitchen photo in Austin with a farmhouse sink, gray cabinets, quartz countertops, beige backsplash, travertine backsplash, stainless steel appliances, an island and white countertops
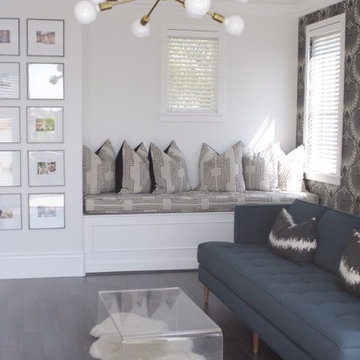
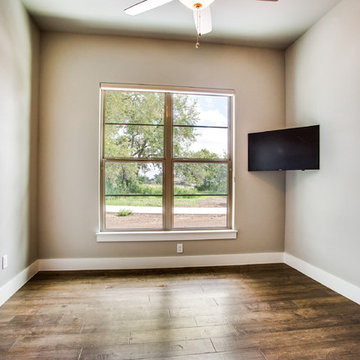 Genuine Custom Homes
4,334 ft²: 5 bed/5.5 bath/1ST custom residence located at Briggs Ranch Golf Club. To uncover a wealth of possibilities, contact Michael Bryant at 210-387-6109.
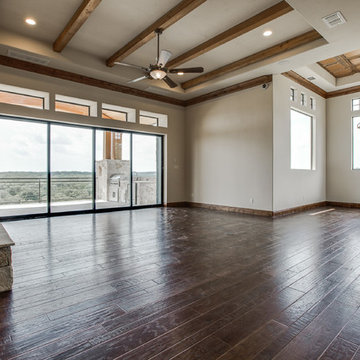 Genuine Custom Homes
Genuine Custom Homes, LLC. Conveniently contact Michael Bryant via iPhone, email or text for a personalized consultation.
Huge transitional open concept dark wood floor family room photo in Austin with beige walls, a standard fireplace, a stone fireplace and a wall-mounted tv
Huge transitional open concept dark wood floor family room photo in Austin with beige walls, a standard fireplace, a stone fireplace and a wall-mounted tv
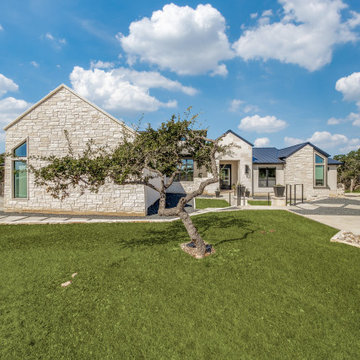 Genuine Custom Homes
This one was made bespoke for someone else, but we'd be ecstatic to design-build yours too!
☎️ 210-387-6109 ✉️ sales@genuinecustomhomes.com
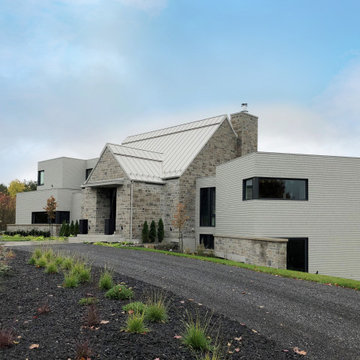
Large minimalist one-story stone gable roof photo in Austin with a metal roof and a black roof
Large minimalist one-story stone gable roof photo in Austin with a metal roof and a black roof
 Genuine Custom Homes
Belle Oaks — Bulverde, TX
We'd be ecstatic to design-build yours too!
☎️ 210-387-6109 ✉️ sales@genuinecustomhomes.com
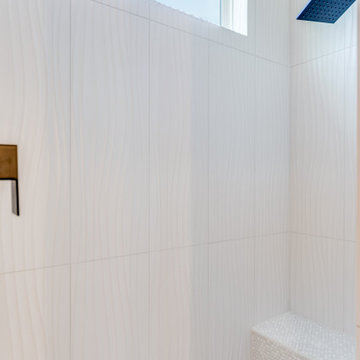
Doorless shower - huge modern porcelain tile and white floor doorless shower idea in Austin with gray walls
Doorless shower - huge modern porcelain tile and white floor doorless shower idea in Austin with gray walls
 Genuine Custom Homes
Belle Oaks — Bulverde, TX
We'd be ecstatic to design-build yours too!
☎️ 210-387-6109 ✉️ sales@genuinecustomhomes.com

Huge minimalist guest porcelain tile and white floor bedroom photo in Austin with gray walls and no fireplace
Huge minimalist guest porcelain tile and white floor bedroom photo in Austin with gray walls and no fireplace
 M/I Homes

Teen Suite
Family room - huge transitional carpeted family room idea in Columbus with purple walls and a wall-mounted tv
Family room - huge transitional carpeted family room idea in Columbus with purple walls and a wall-mounted tv
 Genuine Custom Homes
4,334 ft²: 5 bed/5.5 bath/1ST custom residence located at Briggs Ranch Golf Club. To uncover a wealth of possibilities, contact Michael Bryant at 210-387-6109.
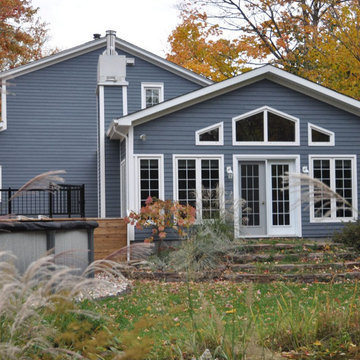
 Genuine Custom Homes
This one was made bespoke for someone else, but we'd be ecstatic to design-build yours too!
☎️ 210-387-6109 ✉️ sales@genuinecustomhomes.com
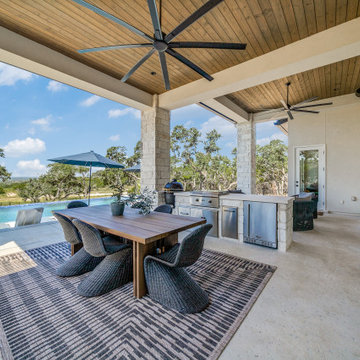
Example of a large minimalist backyard patio kitchen design in Austin with a roof extension
Example of a large minimalist backyard patio kitchen design in Austin with a roof extension
 Genuine Custom Homes
Genuine Custom Homes, LLC. Conveniently contact Michael Bryant via iPhone, email or text for a personalized consultation.
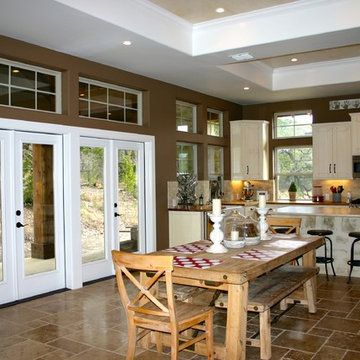
Mid-sized farmhouse travertine floor and brown floor kitchen/dining room combo photo in Austin with brown walls, a standard fireplace and a stone fireplace
Mid-sized farmhouse travertine floor and brown floor kitchen/dining room combo photo in Austin with brown walls, a standard fireplace and a stone fireplace
 Pine Hall Brick Company
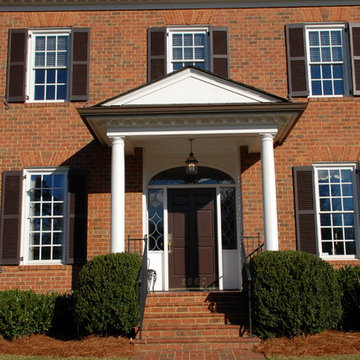
These clay pavers were laid in a basketweave pattern with a sailor row on the edges to frame the installation. Pavers are Brookstown Full Range 1 3/8" thick modular pavers.
photo by Pine Hall Brick

 Genuine Renovations
Kitchen - mid-sized industrial single-wall concrete floor and gray floor kitchen idea in Toronto with a drop-in sink, flat-panel cabinets, beige cabinets, soapstone countertops, black backsplash, porcelain backsplash, stainless steel appliances and black countertops
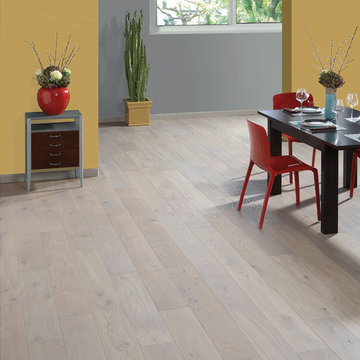

 Genuine Custom Homes
Genuine Custom Homes, LLC. Conveniently contact Michael Bryant via iPhone, email or text for a personalized consultation.
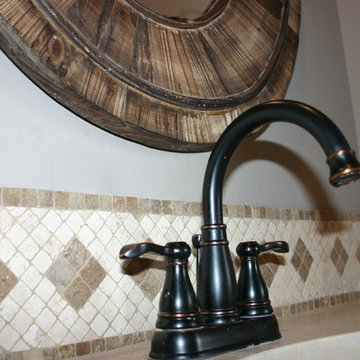
Alcove shower - mid-sized cottage travertine floor and brown floor alcove shower idea in Austin with shaker cabinets, dark wood cabinets, an undermount sink and beige countertops
Alcove shower - mid-sized cottage travertine floor and brown floor alcove shower idea in Austin with shaker cabinets, dark wood cabinets, an undermount sink and beige countertops
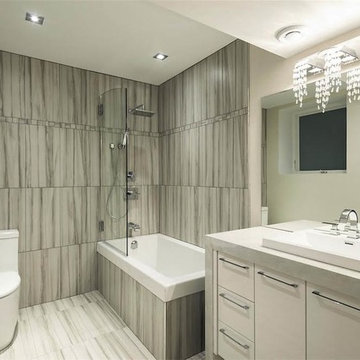
 Genuine Kitchens
Mid-sized trendy 3/4 gray tile and porcelain tile porcelain tile and gray floor corner bathtub photo with white cabinets, a two-piece toilet, beige walls and a drop-in sink
69