
Search results for "Genuine" in Home Design Ideas

 Genuine Kitchens
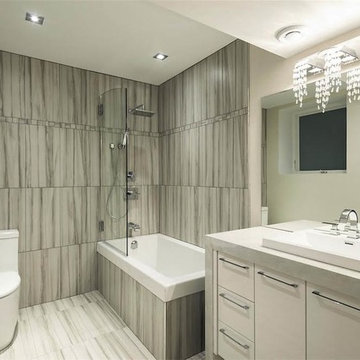
Mid-sized trendy 3/4 gray tile and porcelain tile porcelain tile and gray floor corner bathtub photo with white cabinets, a two-piece toilet, beige walls and a drop-in sink
 Genuine Custom Homes
Utility room
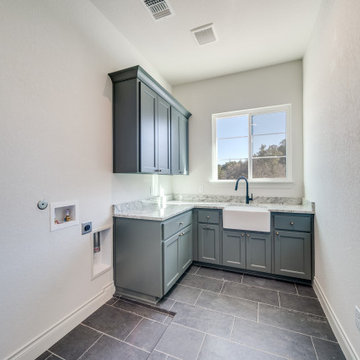
Mid-sized tuscan porcelain tile and gray floor dedicated laundry room photo in Austin with a farmhouse sink, recessed-panel cabinets, green cabinets, granite countertops, white walls, a side-by-side washer/dryer and beige countertops
Mid-sized tuscan porcelain tile and gray floor dedicated laundry room photo in Austin with a farmhouse sink, recessed-panel cabinets, green cabinets, granite countertops, white walls, a side-by-side washer/dryer and beige countertops
Find the right local pro for your project
 Genuine Renovations
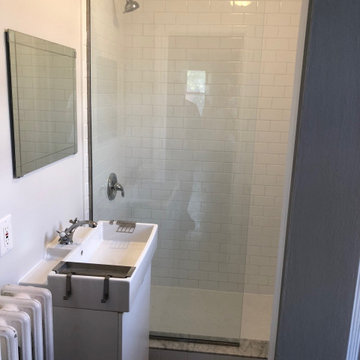
Example of a mid-sized urban 3/4 white tile and subway tile alcove shower design in Toronto with flat-panel cabinets, white cabinets, white walls and a wall-mount sink
 Genuine Custom Homes
Belle Oaks — Bulverde, TX
We'd be ecstatic to design-build yours too!
☎️ 210-387-6109 ✉️ sales@genuinecustomhomes.com

Modern white one-story stone house exterior idea in Austin with a hip roof, a metal roof and a brown roof
Modern white one-story stone house exterior idea in Austin with a hip roof, a metal roof and a brown roof
 Andrea Schumacher Interiors
Emily Redfield
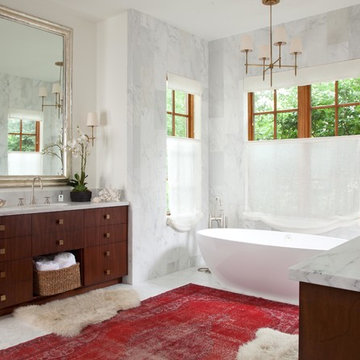
Transitional master freestanding bathtub photo in Denver with dark wood cabinets
Transitional master freestanding bathtub photo in Denver with dark wood cabinets
 Genuine Custom Homes
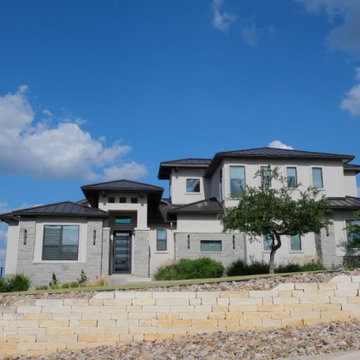
4,334 ft²: 5 bed/5.5 bath/1ST custom residence located at Briggs Ranch Golf Club. To uncover a wealth of possibilities, contact Michael Bryant at 210-387-6109.
 Genuine Custom Homes
We would be ecstatic to design/build yours too.
☎️ 210-387-6109 ✉️ sales@genuinecustomhomes.com
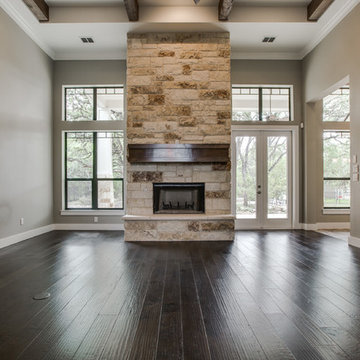
Inspiration for a large craftsman enclosed dark wood floor family room remodel in Austin with beige walls, a standard fireplace and a stone fireplace
Inspiration for a large craftsman enclosed dark wood floor family room remodel in Austin with beige walls, a standard fireplace and a stone fireplace
 Genuine Custom Homes


4,334 ft²: 5 bed/5.5 bath/1ST custom residence located at Briggs Ranch Golf Club. To uncover a wealth of possibilities, contact Michael Bryant at 210-387-6109.
 TKP Architects

Welcome to the essential refined mountain rustic home: warm, homey, and sturdy. The house’s structure is genuine heavy timber framing, skillfully constructed with mortise and tenon joinery. Distressed beams and posts have been reclaimed from old American barns to enjoy a second life as they define varied, inviting spaces. Traditional carpentry is at its best in the great room’s exquisitely crafted wood trusses. Rugged Lodge is a retreat that’s hard to return from.
 Genuine Custom Homes
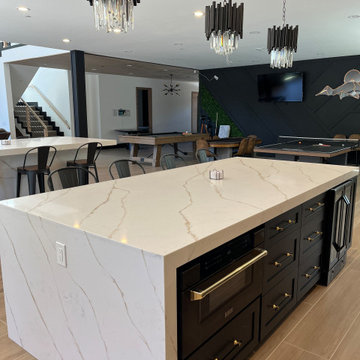
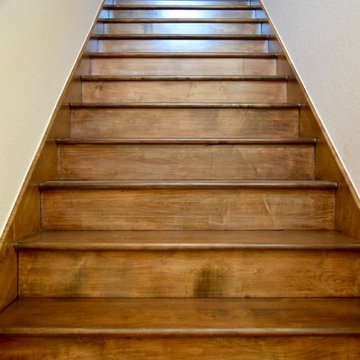
Amazing lil' 1,399ft²: 3 room guest home with expansive lower screened patio, viewing balcony/1.5 bath/2 car/2ST. To uncover a wealth of possibilities, contact Michael Bryant at 210-387-6109.
 Genuine Renovations
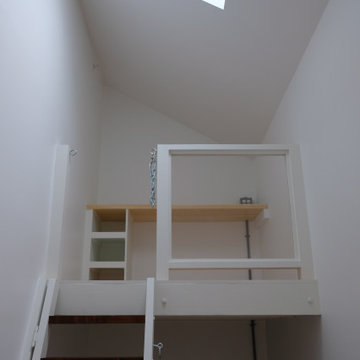
Study room - small modern built-in desk light wood floor and brown floor study room idea in Toronto with white walls and no fireplace

 Genuine Custom Homes
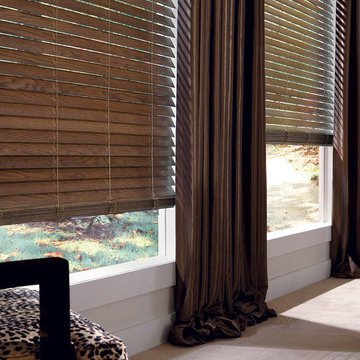
Genuine Custom Homes, LLC. Conveniently contact Michael Bryant via iPhone, email or text for a personalized consultation.
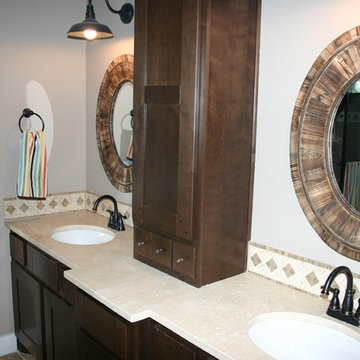
Example of a mid-sized cottage travertine floor and brown floor alcove shower design in Austin with shaker cabinets, dark wood cabinets, an undermount sink and beige countertops
Example of a mid-sized cottage travertine floor and brown floor alcove shower design in Austin with shaker cabinets, dark wood cabinets, an undermount sink and beige countertops
 Pine Hall Brick Company
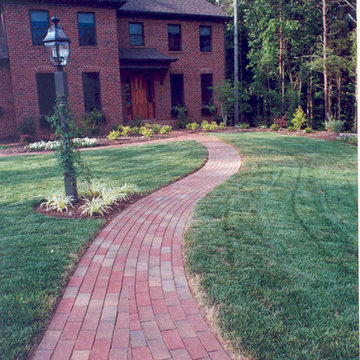
Convergence of pavers to narrow the walkway - paved with English Edge pavers.
photo by Pine Hall Brick

70