
Search results for "Genuine" in Home Design Ideas

 Romina Black Interiors
Inspiration for a large transitional u-shaped light wood floor and beige floor eat-in kitchen remodel in Austin with a farmhouse sink, white backsplash, an island, white countertops, quartzite countertops, ceramic backsplash, recessed-panel cabinets, white cabinets and paneled appliances
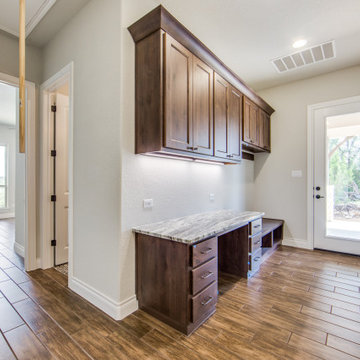
 Genuine Custom Homes
3,076 ft²: 3 bed/3 bath/1ST custom residence w/1,655 ft² boat barn located in Ensenada Shores At Canyon Lake, Canyon Lake, Texas. To uncover a wealth of possibilities, contact Michael Bryant at 210-387-6109!
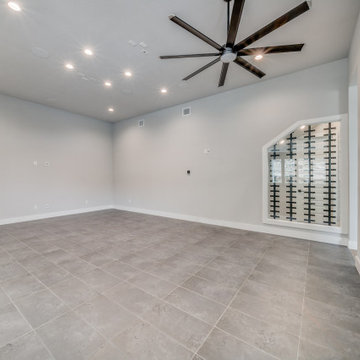 Genuine Custom Homes
Canyons at Scenic Loop — San Antonio, TX We'd be ecstatic to design-build yours too! ☎️ 210-387-6109 ✉️ sales@genuinecustomhomes.com
Inspiration for a modern family room remodel in Austin
Inspiration for a modern family room remodel in Austin
Find the right local pro for your project
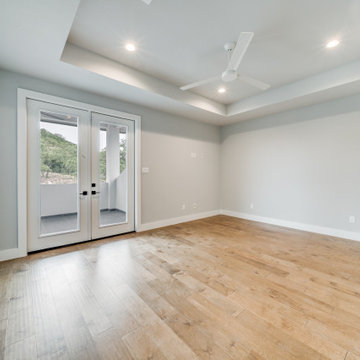 Genuine Custom Homes
Canyons at Scenic Loop — San Antonio, TX We'd be ecstatic to design-build yours too! ☎️ 210-387-6109 ✉️ sales@genuinecustomhomes.com
Example of a minimalist bedroom design in Austin
Example of a minimalist bedroom design in Austin
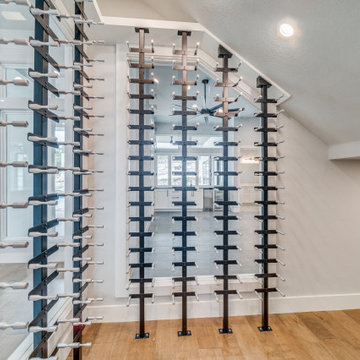 Genuine Custom Homes
Canyons at Scenic Loop — San Antonio, TX We'd be ecstatic to design-build yours too! ☎️ 210-387-6109 ✉️ sales@genuinecustomhomes.com
Wine cellar - modern wine cellar idea in Austin
Wine cellar - modern wine cellar idea in Austin
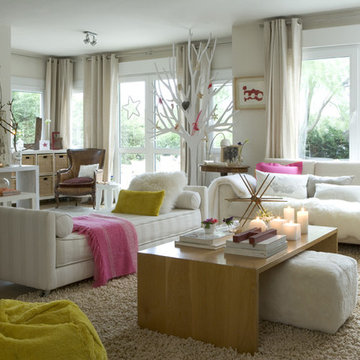
 Dafne Vijande - decoración e interiorismo
Carlos Arriaga
Large trendy open concept and formal carpeted living room photo in Madrid with beige walls, no fireplace and no tv
Large trendy open concept and formal carpeted living room photo in Madrid with beige walls, no fireplace and no tv
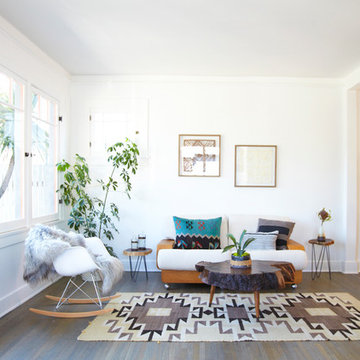


 Gardner Architects LLC
Photography by Jim Tetro
This house, built in the 1960s, sits southfacing on a terrific wooded lot in Bethesda, Maryland.
The owners desire a whole-house renovation which would improve the general building fabric and systems, and extend the sense of living out of doors in all seasons.
The original sixties-modern character is preserved and the renovation extends the design forward into a contemporary, modern approach. Connections to and through the site are enhanced through the creation of new larger window and door openings.
Screened porches and decks perch above the sloped and wooded site. The new kitchen and bathrooms allow for opportunities to feel out-of -doors while preparing, cooking, dining, and bathing.
Smart passive strategies guide the environmental choices for this project, including envelope improvements, updated mechanical systems, and on-site stormwater management.
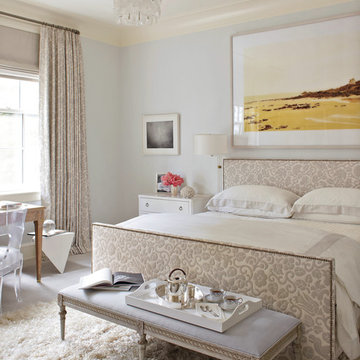
 Timothy Whealon Inc.
Max Kim-Bee
Bedroom - traditional master bedroom idea in New York with gray walls
Bedroom - traditional master bedroom idea in New York with gray walls
 User
User©ThompsonPhotographic.com 2015
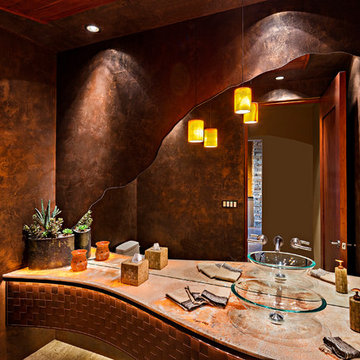
Inspiration for a southwestern bathroom remodel in Phoenix with a vessel sink, a two-piece toilet and brown walls
Inspiration for a southwestern bathroom remodel in Phoenix with a vessel sink, a two-piece toilet and brown walls
 Genuine Custom Homes
Located on 15.10 acs. in Pipe Creek, TX. We would be ecstatic to design/build yours too. ? 210-387-6109 ✉️ sales@genuinecustomhomes.com

Eat-in kitchen - large country u-shaped vinyl floor eat-in kitchen idea in Austin with raised-panel cabinets, white cabinets, quartz countertops, multicolored backsplash, travertine backsplash, stainless steel appliances, an island and white countertops
Eat-in kitchen - large country u-shaped vinyl floor eat-in kitchen idea in Austin with raised-panel cabinets, white cabinets, quartz countertops, multicolored backsplash, travertine backsplash, stainless steel appliances, an island and white countertops
 Phoenix Woodworks

Powder room - contemporary gray tile medium tone wood floor powder room idea in San Francisco with onyx countertops and a vessel sink
 Genuine Custom Homes
This one was made bespoke for someone else, but we'd be ecstatic to design-build yours too!
☎️ 210-387-6109 ✉️ sales@genuinecustomhomes.com
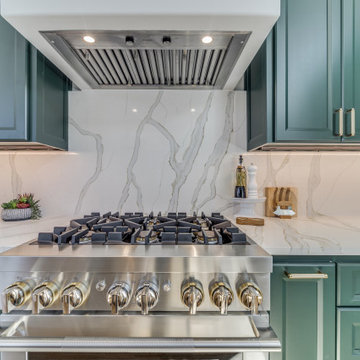
Inspiration for a large modern u-shaped vinyl floor and beige floor open concept kitchen remodel in Austin with a double-bowl sink, recessed-panel cabinets, green cabinets, quartz countertops, white backsplash, quartz backsplash, stainless steel appliances, an island and white countertops
Inspiration for a large modern u-shaped vinyl floor and beige floor open concept kitchen remodel in Austin with a double-bowl sink, recessed-panel cabinets, green cabinets, quartz countertops, white backsplash, quartz backsplash, stainless steel appliances, an island and white countertops
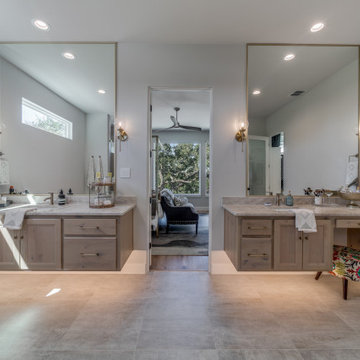 Genuine Custom Homes
This one was made bespoke for someone else, but we'd be ecstatic to design-build yours too!
☎️ 210-387-6109 ✉️ sales@genuinecustomhomes.com
Example of a large minimalist master porcelain tile, beige floor and double-sink double shower design in Austin with recessed-panel cabinets, beige cabinets, a two-piece toilet, white walls, an undermount sink, quartzite countertops, a hinged shower door, beige countertops and a floating vanity
Example of a large minimalist master porcelain tile, beige floor and double-sink double shower design in Austin with recessed-panel cabinets, beige cabinets, a two-piece toilet, white walls, an undermount sink, quartzite countertops, a hinged shower door, beige countertops and a floating vanity
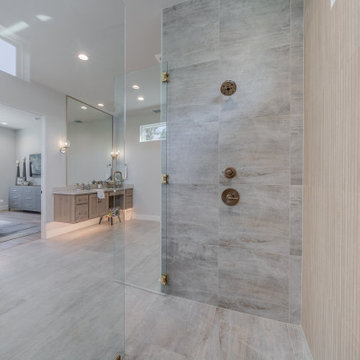 Genuine Custom Homes
This one was made bespoke for someone else, but we'd be ecstatic to design-build yours too!
☎️ 210-387-6109 ✉️ sales@genuinecustomhomes.com
Inspiration for a large modern master porcelain tile, beige floor and double-sink double shower remodel in Austin with recessed-panel cabinets, beige cabinets, a two-piece toilet, white walls, an undermount sink, quartzite countertops, a hinged shower door, beige countertops and a floating vanity
Inspiration for a large modern master porcelain tile, beige floor and double-sink double shower remodel in Austin with recessed-panel cabinets, beige cabinets, a two-piece toilet, white walls, an undermount sink, quartzite countertops, a hinged shower door, beige countertops and a floating vanity

 Fritz Johnson AIA
Olivier Koenig
Mid-sized 1960s open concept concrete floor living room photo in Hawaii with white walls and no fireplace
Mid-sized 1960s open concept concrete floor living room photo in Hawaii with white walls and no fireplace
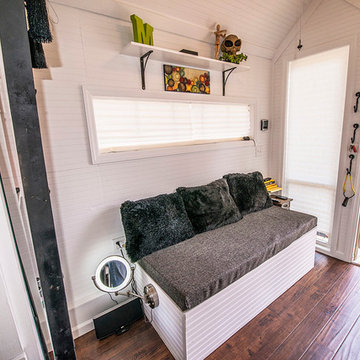


 User

UserBreathtaking views of the incomparable Big Sur Coast, this classic Tuscan design of an Italian farmhouse, combined with a modern approach creates an ambiance of relaxed sophistication for this magnificent 95.73-acre, private coastal estate on California’s Coastal Ridge. Five-bedroom, 5.5-bath, 7,030 sq. ft. main house, and 864 sq. ft. caretaker house over 864 sq. ft. of garage and laundry facility. Commanding a ridge above the Pacific Ocean and Post Ranch Inn, this spectacular property has sweeping views of the California coastline and surrounding hills. “It’s as if a contemporary house were overlaid on a Tuscan farm-house ruin,” says decorator Craig Wright who created the interiors. The main residence was designed by renowned architect Mickey Muenning—the architect of Big Sur’s Post Ranch Inn, —who artfully combined the contemporary sensibility and the Tuscan vernacular, featuring vaulted ceilings, stained concrete floors, reclaimed Tuscan wood beams, antique Italian roof tiles and a stone tower. Beautifully designed for indoor/outdoor living; the grounds offer a plethora of comfortable and inviting places to lounge and enjoy the stunning views. No expense was spared in the construction of this exquisite estate.
 Lindsey Schultz Design
Interior & Exterior Design, Interior Architectural Design by Lindsey Schultz Design
Garrett Cook; garrettcookphotography.com
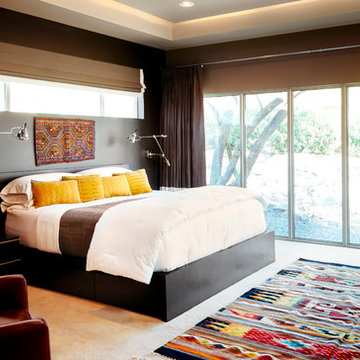
Example of a southwest bedroom design in Phoenix
Example of a southwest bedroom design in Phoenix
84