
Search results for "Genuine" in Home Design Ideas

 Genuine Custom Homes
3,076 ft²: 3 bed/3 bath/1ST custom residence w/1,655 ft² boat barn located in Ensenada Shores At Canyon Lake, Canyon Lake, Texas. To uncover a wealth of possibilities, contact Michael Bryant at 210-387-6109!
 Genuine Custom Homes
This one was made bespoke for someone else, but we'd be ecstatic to design-build yours too!
☎️ 210-387-6109 ✉️ sales@genuinecustomhomes.com
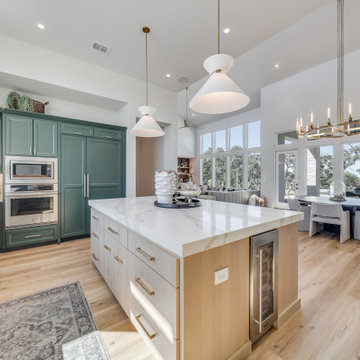
Open concept kitchen - large modern u-shaped vinyl floor and beige floor open concept kitchen idea in Austin with a double-bowl sink, recessed-panel cabinets, green cabinets, quartz countertops, white backsplash, quartz backsplash, stainless steel appliances, an island and white countertops
Open concept kitchen - large modern u-shaped vinyl floor and beige floor open concept kitchen idea in Austin with a double-bowl sink, recessed-panel cabinets, green cabinets, quartz countertops, white backsplash, quartz backsplash, stainless steel appliances, an island and white countertops
Find the right local pro for your project
 Genuine Custom Homes
This one was made bespoke for someone else, but we'd be ecstatic to design-build yours too!
☎️ 210-387-6109 ✉️ sales@genuinecustomhomes.com
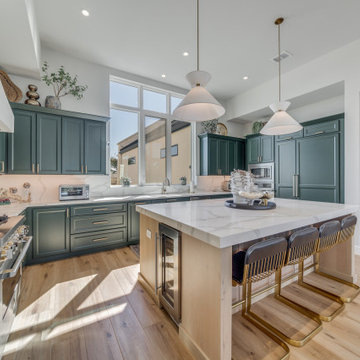
Open concept kitchen - large modern u-shaped vinyl floor and beige floor open concept kitchen idea in Austin with a double-bowl sink, recessed-panel cabinets, green cabinets, quartz countertops, white backsplash, quartz backsplash, stainless steel appliances, an island and white countertops
Open concept kitchen - large modern u-shaped vinyl floor and beige floor open concept kitchen idea in Austin with a double-bowl sink, recessed-panel cabinets, green cabinets, quartz countertops, white backsplash, quartz backsplash, stainless steel appliances, an island and white countertops
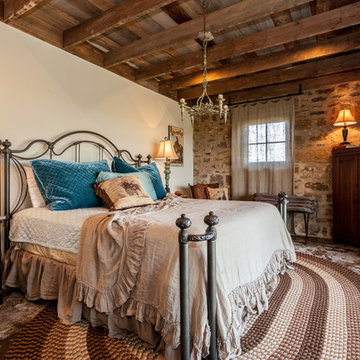
 Sarah Natsumi Moore
Sarah Natsumi Moore
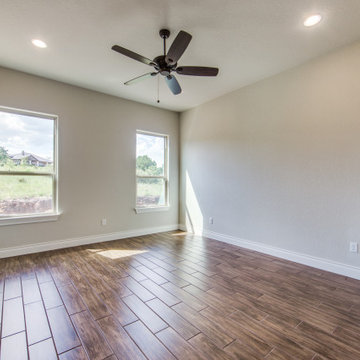
Example of a mountain style bedroom design in Austin with white walls
Example of a mountain style bedroom design in Austin with white walls
 Genuine Custom Homes
3,076 ft²: 3 bed/3 bath/1ST custom residence w/1,655 ft² boat barn located in Ensenada Shores At Canyon Lake, Canyon Lake, Texas. To uncover a wealth of possibilities, contact Michael Bryant at 210-387-6109!

 Stocks Draperies
Hunter Douglas
Example of a large trendy freestanding desk dark wood floor home office library design in Cleveland with white walls and no fireplace
Example of a large trendy freestanding desk dark wood floor home office library design in Cleveland with white walls and no fireplace
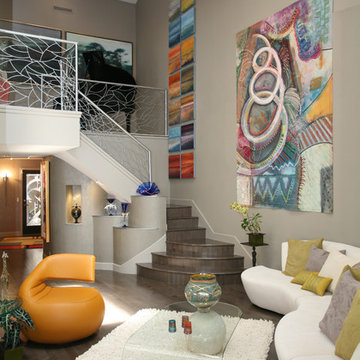
 Interior Design Associates, Inc.
View to the stairway of an art collectors penthouse.
Photo: Rob Downey
Example of a large trendy open concept dark wood floor living room design in Orlando with gray walls
Example of a large trendy open concept dark wood floor living room design in Orlando with gray walls
 Blu Homes
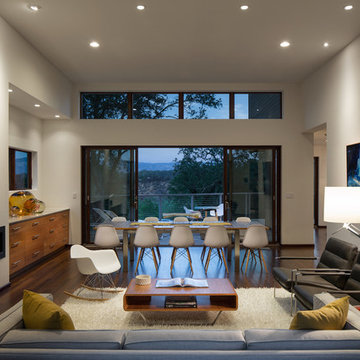
The spacious Breezespace features high ceilings and incredible views of the surrounding wine country. Photo by Michael Kelley
Living room - large contemporary dark wood floor living room idea in San Francisco with white walls and a ribbon fireplace
Living room - large contemporary dark wood floor living room idea in San Francisco with white walls and a ribbon fireplace

 TaylorPro Design and Remodeling, Inc.
"The home remodeling process, from concept to a finished product, can be a long and stressful time for many couples. An endless number of questions always come to mind and timely decisions must be made if a successful project is desired. This is why we picked Taylor Pro Design and the reason we are so happy with the finished product! Kerry clearly explained what could and couldn’t be done from a design standpoint and the cost implications of the various options we were considering. In terms of the end product we couldn’t be happier. The attention to detail by his contractors is superb and Kerry’s willingness to make sure we were completely satisfied with everything is genuine and trustworthy. We would recommend Kerry Pro Design to anyone."
~ Julie S, Client
Designer: Kerry Taylor
Photos by: Jon Upson
 Светлана Галфаян
Галфаян Светлана Волкова Марина
Фото - Александр Камачкин
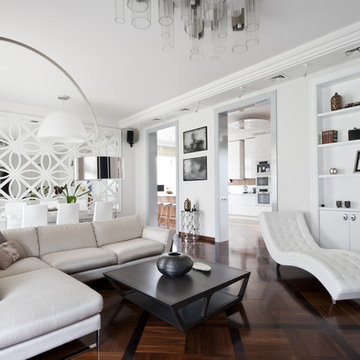
Trendy formal dark wood floor living room photo in Moscow with white walls
Trendy formal dark wood floor living room photo in Moscow with white walls
 Genuine Custom Homes
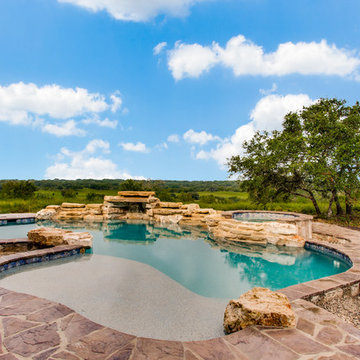
4,334 ft²: 5 bed/5.5 bath/1ST custom residence located at Briggs Ranch Golf Club. To uncover a wealth of possibilities, contact Michael Bryant at 210-387-6109.
 Genuine Custom Homes
Belle Oaks — Bulverde, TX
We'd be ecstatic to design-build yours too!
☎️ 210-387-6109 ✉️ sales@genuinecustomhomes.com

Example of a large minimalist galley ceramic tile and black floor utility room design in Austin with an undermount sink, recessed-panel cabinets, white cabinets, quartz countertops, white backsplash, quartz backsplash, gray walls, a side-by-side washer/dryer and white countertops
Example of a large minimalist galley ceramic tile and black floor utility room design in Austin with an undermount sink, recessed-panel cabinets, white cabinets, quartz countertops, white backsplash, quartz backsplash, gray walls, a side-by-side washer/dryer and white countertops
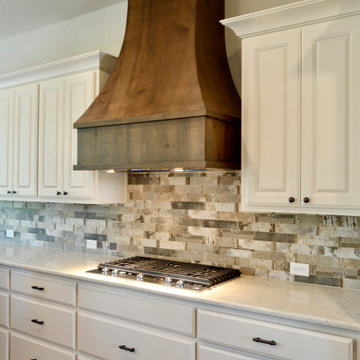 Genuine Custom Homes
Located on 15.10 acs. in Pipe Creek, TX. We would be ecstatic to design/build yours too. ? 210-387-6109 ✉️ sales@genuinecustomhomes.com
Example of a large country u-shaped vinyl floor and multicolored floor eat-in kitchen design in Austin with raised-panel cabinets, white cabinets, quartz countertops, multicolored backsplash, travertine backsplash, stainless steel appliances, an island and white countertops
Example of a large country u-shaped vinyl floor and multicolored floor eat-in kitchen design in Austin with raised-panel cabinets, white cabinets, quartz countertops, multicolored backsplash, travertine backsplash, stainless steel appliances, an island and white countertops
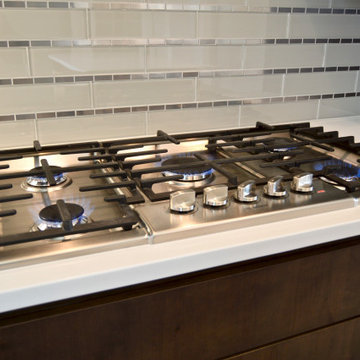 Genuine Custom Homes
A 3,011 ft²: 3 bed/3.5 bath/2 story located at The Canyons at Scenic Loop, (San Antonio, Texas). Curious about designing & building your own? Contact Michael at 210-387-6109 or sales@genuinecustomhomes.com
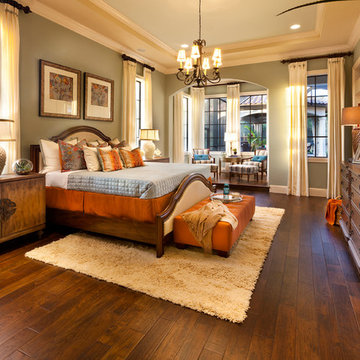
 John Cannon Homes
Gene Pollux | Pollux Photography
Bedroom - huge traditional master dark wood floor bedroom idea in Tampa with green walls
Bedroom - huge traditional master dark wood floor bedroom idea in Tampa with green walls

 The Home Co.
Marcell Puzsar Bright Room SF
Family room - contemporary porcelain tile family room idea in San Francisco with a concrete fireplace, white walls and a standard fireplace
Family room - contemporary porcelain tile family room idea in San Francisco with a concrete fireplace, white walls and a standard fireplace
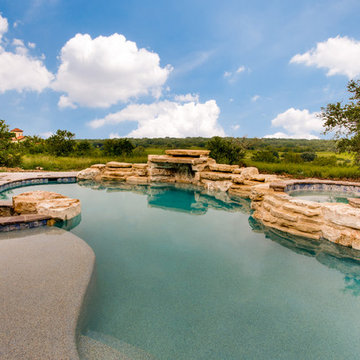 Genuine Custom Homes
4,334 ft²: 5 bed/5.5 bath/1ST custom residence located at Briggs Ranch Golf Club. To uncover a wealth of possibilities, contact Michael Bryant at 210-387-6109.

 Abitare Design Studio, LLC
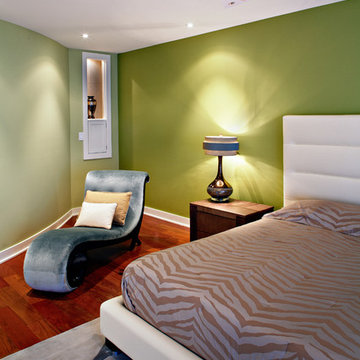
You can buy this chair here: http://uniqueinteriors.com/index.php/le-meurice.html
86