
Search results for "Geographical obstacles" in Home Design Ideas



 Hill Construction Co
Roger Hill/Hill Construction
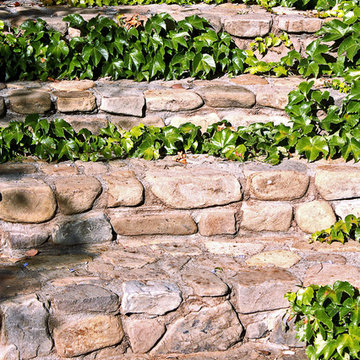
Example of a mountain style home design design in San Francisco
Example of a mountain style home design design in San Francisco
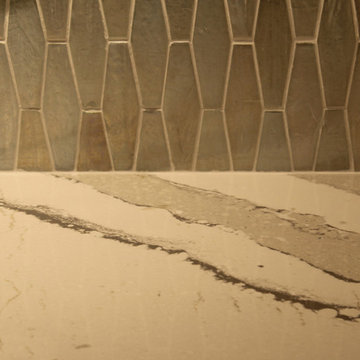
 Workshop 131, Inc.
eHEX glass iridescent mosaic tile by Sonoma Tilemakers meets Cambria Brittanicca quartz countertop in this kitchen remodel
Inspiration for a transitional kitchen remodel in Atlanta
Inspiration for a transitional kitchen remodel in Atlanta
Find the right local pro for your project

 New Roots Landscaping
Natural bluestone patio replaces a lawn area that had suffered as the surrounding ornamental trees provided too much shade for the grass. Post intallation, ground cover just starting to fill in.
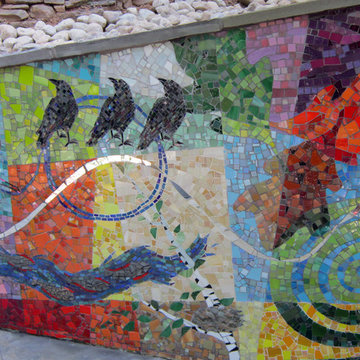
 BIG BANG MOSAICS
mosaic retaining wall detail, the theme was COLOR and the natural world. Crows are a favorite iconic image, 3 are in silhouette and one is in flight (line drawing). Also included are 3 oak leaves representing the seasons, fish in a stream and a mirror band that swirls throughout the design. Cynthia Fisher
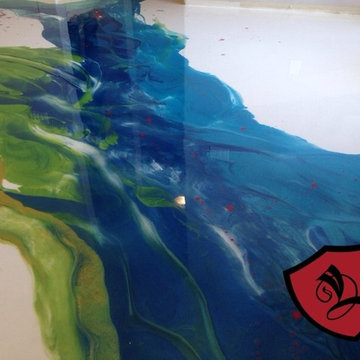


 Penny Lane Home Builders, LLC
Close up of bonderized, corrugated metal siding
Photography by Lynn Donaldson
Inspiration for a large industrial gray one-story mixed siding exterior home remodel
Inspiration for a large industrial gray one-story mixed siding exterior home remodel


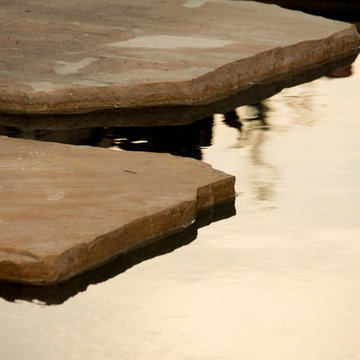
 David Thorne Landscape Architect
This new residential home provides a resort-like environment for family and friends. Design features include a unique swimming pool design, a rock grotto with waterfall, custom tiled spas, a splash park, koi ponds, and a tennis court. Herb and edible gardens surround an outdoor dining pavilion. Central lawn space creates space for games and informal play. Stone paving materials and custom bronze work provide elegant and durable finishes.
 Paul Hendershot Design, Inc.
Many outdoor rooms interconnect around this entire “Family Compound,” a back house, and adjourning guest home. There is everything you need to entertain a giant family and to have friends over for a pool party. Some elements include a huge agave orchard with courtyards, an outdoor BBQ kitchen, a vegetable garden with fruit trees, a swimming pool, patios and levels. The landscape design also addresses drought tolerance and organic gardening.
Paul Hendershot Design Inc. furniture: https://www.houzz.com/photos/products/seller--paulhendershot
PC | Alicia Cattoni for paulhendershotdesign.com



 Rocpal Custom Cabinets
Example of a mid-sized transitional l-shaped dark wood floor and brown floor kitchen design in Toronto with an undermount sink, raised-panel cabinets, white cabinets, quartzite countertops, white backsplash, marble backsplash, stainless steel appliances, an island and white countertops
 Poseidon Ponds & Landscaping

This a large pondless waterfall at Lodi Farms in Ann Arbor, Mi. Photo by Cory Mann
Photo of a huge rustic partial sun backyard mulch pond in Detroit for summer.
Photo of a huge rustic partial sun backyard mulch pond in Detroit for summer.

 Tunnell and Tunnell Landscape Architecture
Work on this historic Buckhead estate has evolved through three owners since 1986. Each owner had their own vision and program of needs for the property. From reclaimed meadows to pool house, each was accommodated gracefully on this eight acre lot. A significant non-native invasive plant removal program has been in place for 15 years with great success and benefit.


 Austin Signature Homes
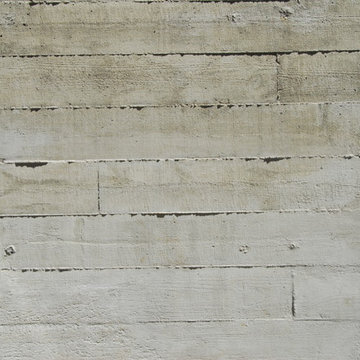
Modern home with board form concrete
Mid-sized contemporary gray two-story concrete flat roof idea in Denver
Mid-sized contemporary gray two-story concrete flat roof idea in Denver



 MSI
MSIReminiscent of the linear pattern of natural wood grain, stunning Zebrino Black Polished offers a truly timeless look in refined black-hued marble. Bring a bit of chic to your space with Zebrino Black Polished.


 Brookielynn's Bungalow
Brooklyn Calloway, Jenna Zapata, and Laurie Endsley Photography
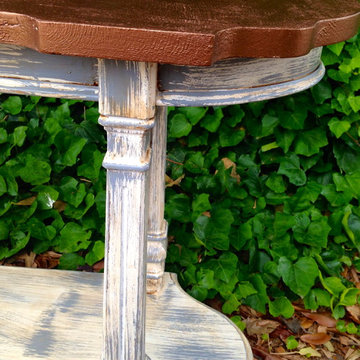
Example of a classic home design design in Dallas
Example of a classic home design design in Dallas
14