
Search results for "Geological" in Home Design Ideas

 Cheng Design
Fu-Tung Cheng, CHENG Design

• Interior view of Bathroom, House 7 Concrete and Wood house
House 7, named the "Concrete Village Home", is Cheng Design's seventh custom home project. With inspiration of a "small village" home, this project brings in dwellings of different size and shape that support and intertwine with one another. Featuring a sculpted, concrete geological wall, pleated butterfly roof, and rainwater installations, House 7 exemplifies an interconnectedness and energetic relationship between home and the natural elements.
Photography: Matthew Millman
 Cheng Design
Fu-Tung Cheng, CHENG Design

• View of Exterior Side of Concrete and Wood house, House 7
House 7, named the "Concrete Village Home", is Cheng Design's seventh custom home project. With inspiration of a "small village" home, this project brings in dwellings of different size and shape that support and intertwine with one another. Featuring a sculpted, concrete geological wall, pleated butterfly roof, and rainwater installations, House 7 exemplifies an interconnectedness and energetic relationship between home and the natural elements.
Photography: Matthew Millman
Find the right local pro for your project
 Austin Impressions - A Design and Build Firm

Example of a mid-sized eclectic master glass tile and multicolored tile alcove bathtub design in Austin with flat-panel cabinets, white walls, medium tone wood cabinets, an undermount sink and quartz countertops
 Cheng Design
Fu-Tung Cheng, CHENG Design

• View of Interior staircase of Concrete and Wood house, House 7
House 7, named the "Concrete Village Home", is Cheng Design's seventh custom home project. With inspiration of a "small village" home, this project brings in dwellings of different size and shape that support and intertwine with one another. Featuring a sculpted, concrete geological wall, pleated butterfly roof, and rainwater installations, House 7 exemplifies an interconnectedness and energetic relationship between home and the natural elements.
Photography: Matthew Millman
 Canyon Landscape, LLC
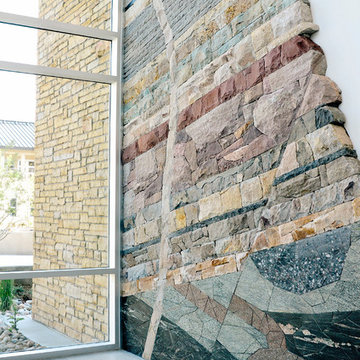
Cross section of 26 layers of local Durango geology with vertical lava flow.
Lobby of new Geosciences building on Fort Lewis campus.
Inspiration for a large transitional home design remodel in Albuquerque
Inspiration for a large transitional home design remodel in Albuquerque
 Gardens by Jeffrey Bale
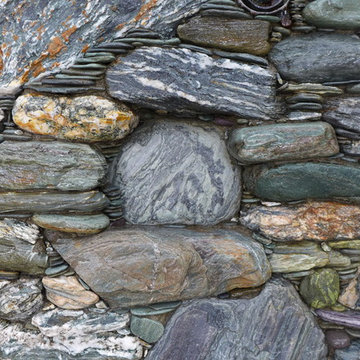
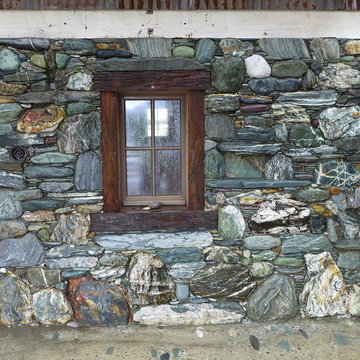
A niche in the Geologic Wall
Jeffrey Bale
Inspiration for a large eclectic home design remodel in Portland
Inspiration for a large eclectic home design remodel in Portland
 Chiappe+ Home Design
Darrin Harris Frisby
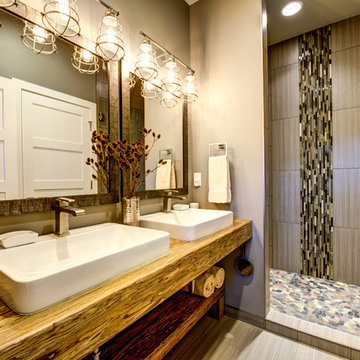
Corner shower - rustic corner shower idea in Denver with a vessel sink and gray walls
Corner shower - rustic corner shower idea in Denver with a vessel sink and gray walls
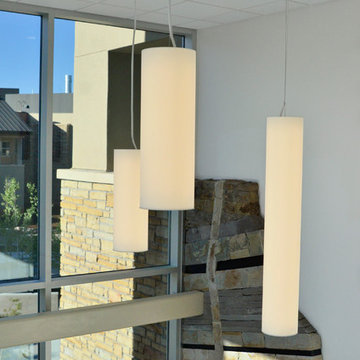 Canyon Landscape, LLC
Cross section of 26 layers of local Durango geology with vertical lava flow.
Lobby of new Geosciences building on Fort Lewis campus.
Large trendy entry hall photo in Denver
Large trendy entry hall photo in Denver
 Cheng Design
Fu-Tung Cheng, CHENG Design
• View of Exterior Side of Concrete and Wood house, House 7
House 7, named the "Concrete Village Home", is Cheng Design's seventh custom home project. With inspiration of a "small village" home, this project brings in dwellings of different size and shape that support and intertwine with one another. Featuring a sculpted, concrete geological wall, pleated butterfly roof, and rainwater installations, House 7 exemplifies an interconnectedness and energetic relationship between home and the natural elements.
Photography: Matthew Millman

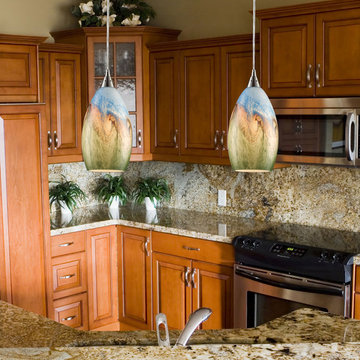
 We Got Lites
Earth Tone Glass Pendant. Go green with optional LED light bulbs. http://www.houzz.com/photos/13689951/One-Light-Satin-Nickel-Down-Pendant-tropical-pendant-lighting
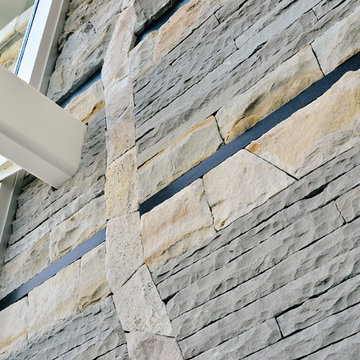
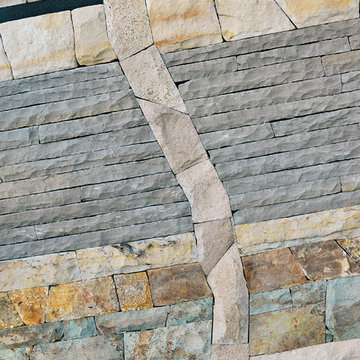
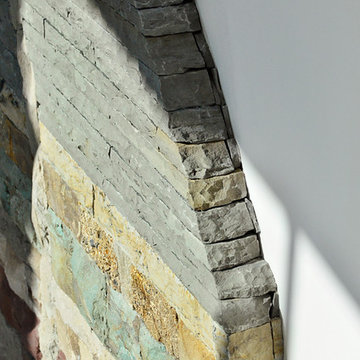
 Cheng Design
Fu-Tung Cheng, CHENG Design
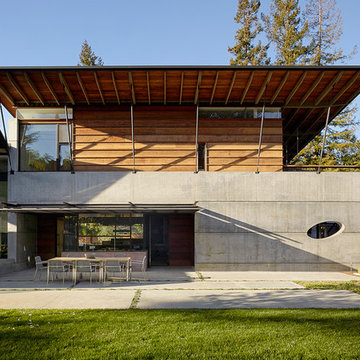
• Exterior View from backyard, House 7 Concrete and Wood
House 7, named the "Concrete Village Home", is Cheng Design's seventh custom home project. With inspiration of a "small village" home, this project brings in dwellings of different size and shape that support and intertwine with one another. Featuring a sculpted, concrete geological wall, pleated butterfly roof, and rainwater installations, House 7 exemplifies an interconnectedness and energetic relationship between home and the natural elements.
Photography: Matthew Millman
 Gardens by Jeffrey Bale
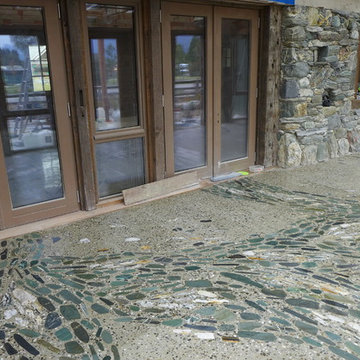
The Geologic Wall and Dart River floor in the Conservatory
Jeffrey Bale
Home design - large eclectic home design idea
Home design - large eclectic home design idea

 The Kitchen Company
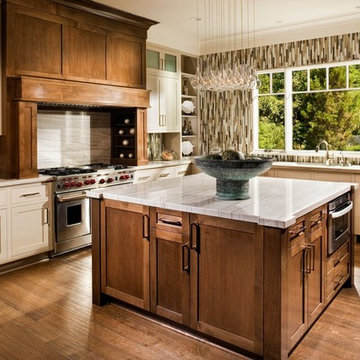
Traditional kitchen remodel designed by Ron Fisher in Woodbridgde, Connecticut
To get more detailed information copy and paste this link into your browser. https://thekitchencompany.com/blog/featured-kitchen-elegant-addition,
Photographer, Dennis Carbo
 Caesarstone
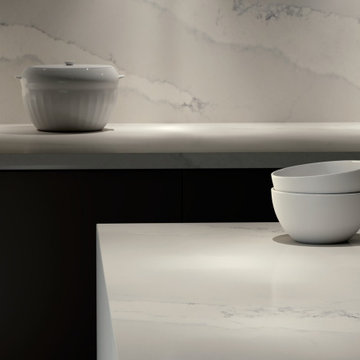
A stunning landscape of frosty whites pierced by elegant grey strokes, emulating grand geological movements in a polished surface that honors the enduring presence of nature.
5